
We design houses and rooms that grow quieter the longer you live in them.
Featured project
Sheet 01 / 08
Pinewood Long House
Place
Hedmark, NO
Completed
2025
Area
412 m²
Open the project
→
A
B
C
D
E

We draw
with light.
(02) — How we begin
Every house starts at one window
Skerry House
Sheet 02 / 08
Hvaler, NO · 2024 · 186 m²
→
(03) — The practice
Oslo · Edinburgh · since 2009
Seventeen years, sixty-four buildings, two studios and one rule we have never broken: we draw the site before we draw the house.

Hollin Vey is an architecture and interiors practice of twenty-six people in Oslo and Leith. We design houses, the rooms inside them, the gardens around them, and a few public buildings a decade.
Every project starts with days on site before a single line is drawn: where the wind comes from, where the snow sits in April, which view the owners keep walking back to. The plan follows from that, and so does everything we specify, down to the door pulls.
A
17
years in practice
B
64
buildings completed
C
38k
square metres built, in timber, stone and brick
D
11
national architecture awards
(04) — Selected work
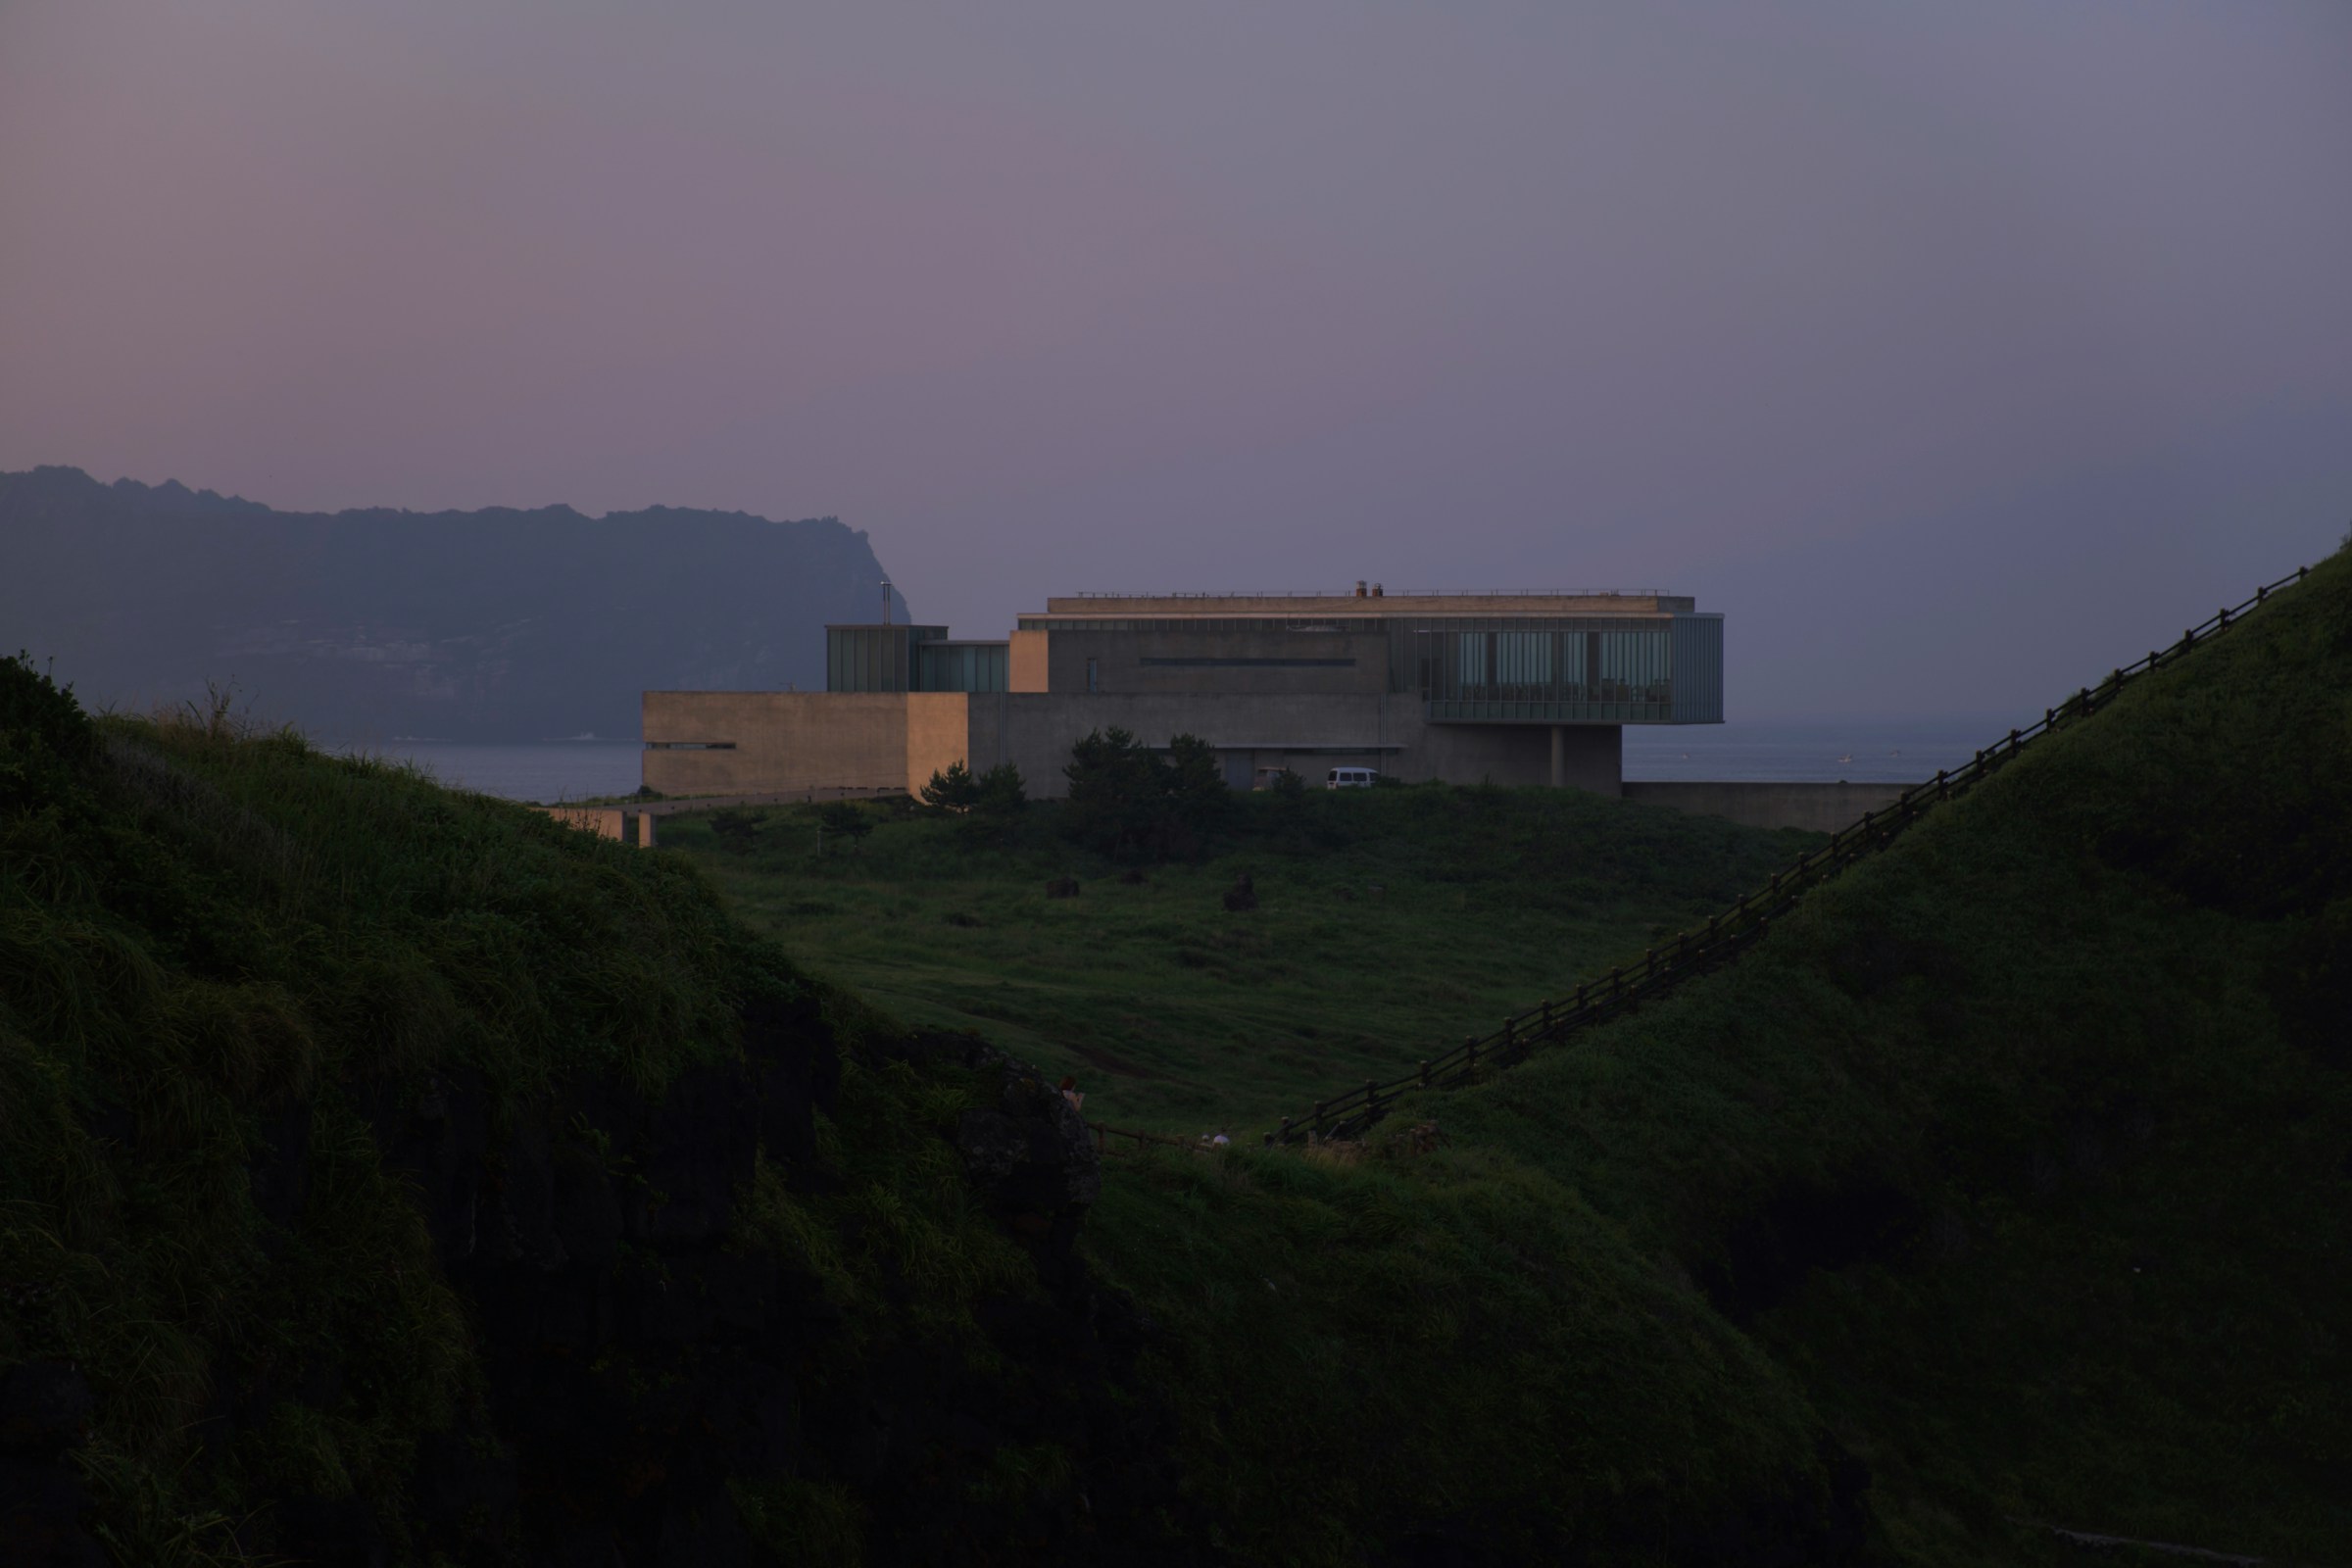
Sheets 01—06 of 08



(06) — What we do
Six disciplines, one studio
From the first site walk to the last lamp.
Most clients come to us for a house. Most stay for the rooms, the garden and the table in the kitchen. One team carries the project the whole way, so nothing gets lost between trades.

01
Architecture
New houses, extensions and public buildings, from the first site visit to the last snag list.
Feasibility · planning · technical design · site

02
Interiors
Rooms designed from the inside out: light, stone, timber, textile and the joinery that holds a life.
Space planning · finishes · joinery · lighting

03
Landscape
Gardens, courtyards and ground that make a building belong to its place.
Site strategy · planting · hard landscape

04
Design-build
For small buildings we run the site ourselves with trusted makers, on one fixed price.
Fixed price · our makers · one contract

05
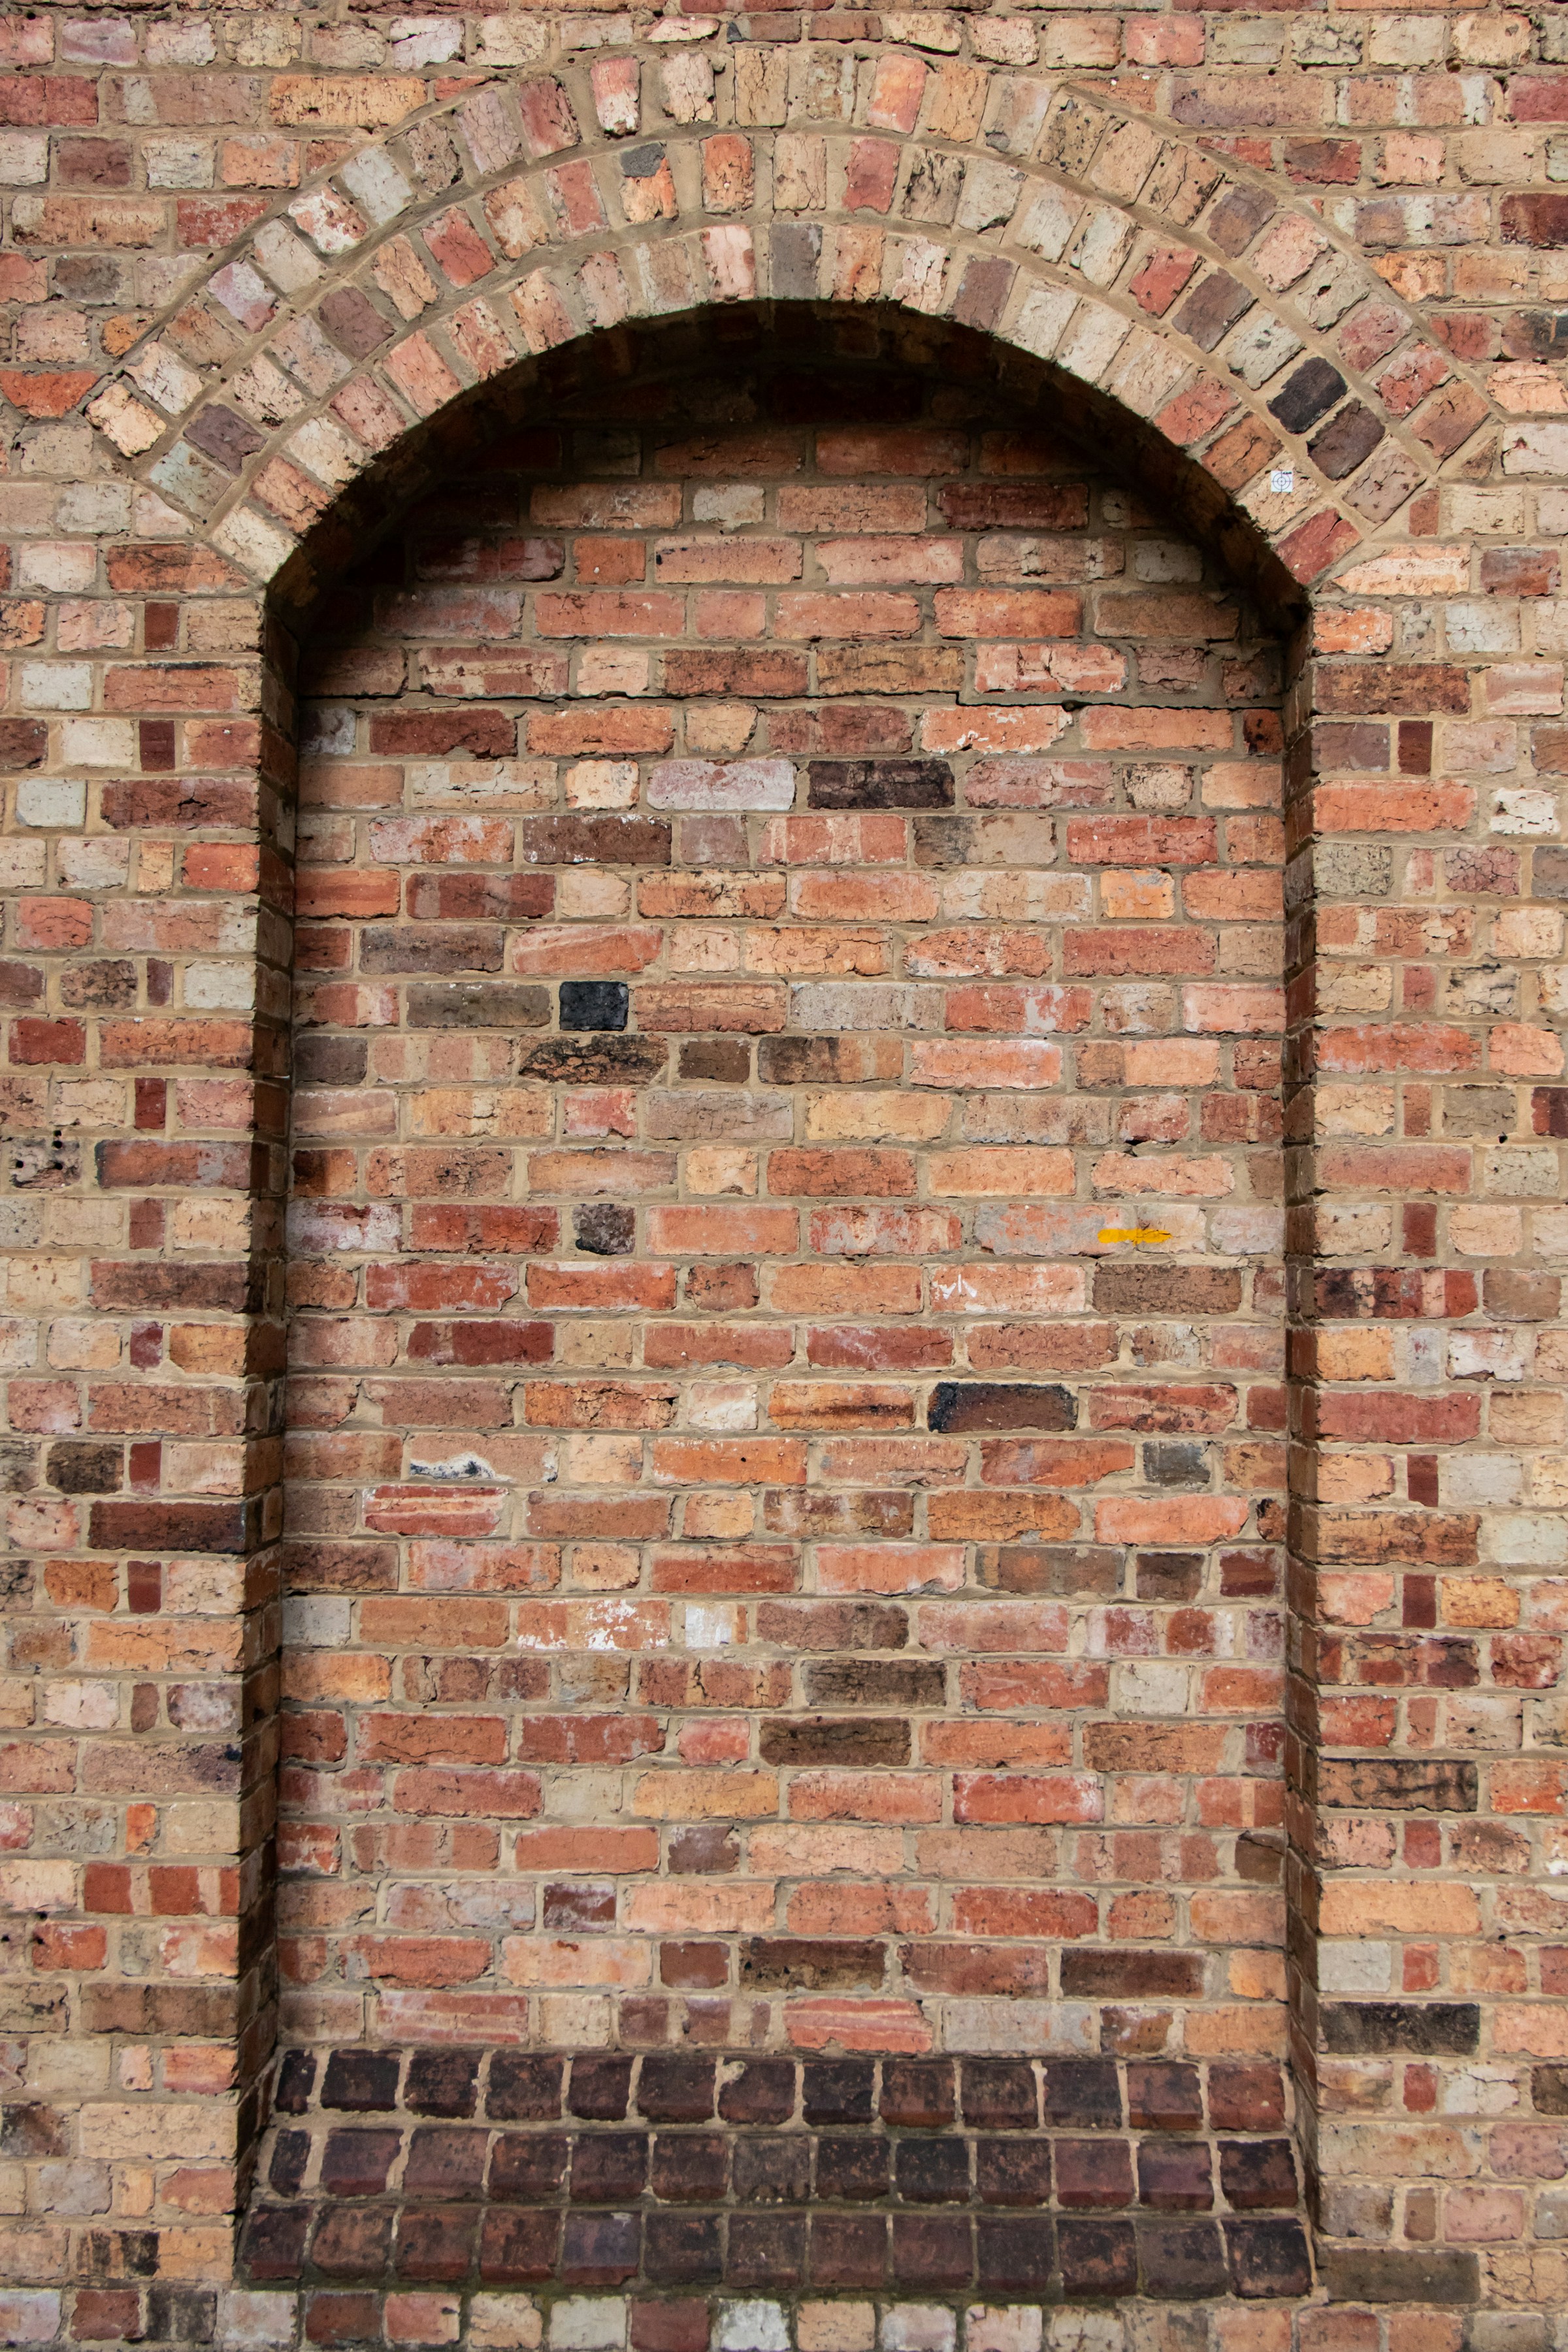
Restoration
Old buildings repaired with the same materials they were built with, then made warm and light.
Surveys · consents · lime and timber repair
06
Furniture
Tables, benches and lights drawn for our buildings and made in small runs in our workshop.
Bespoke pieces · small editions
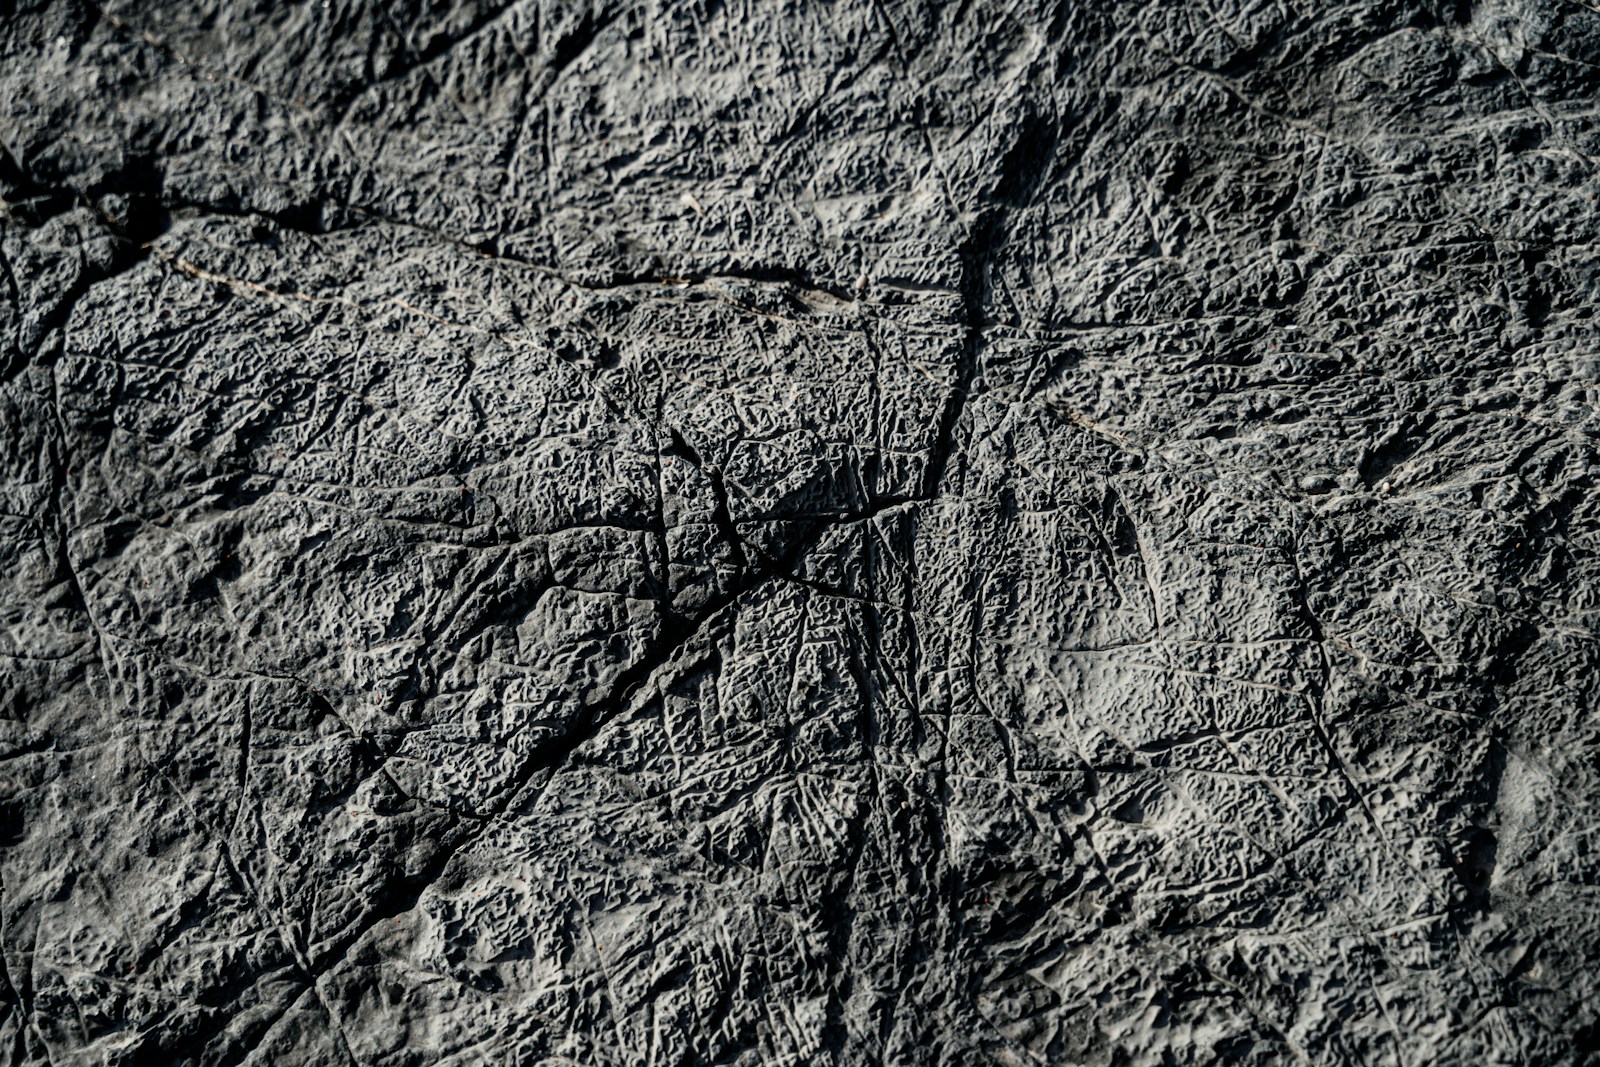
The material library
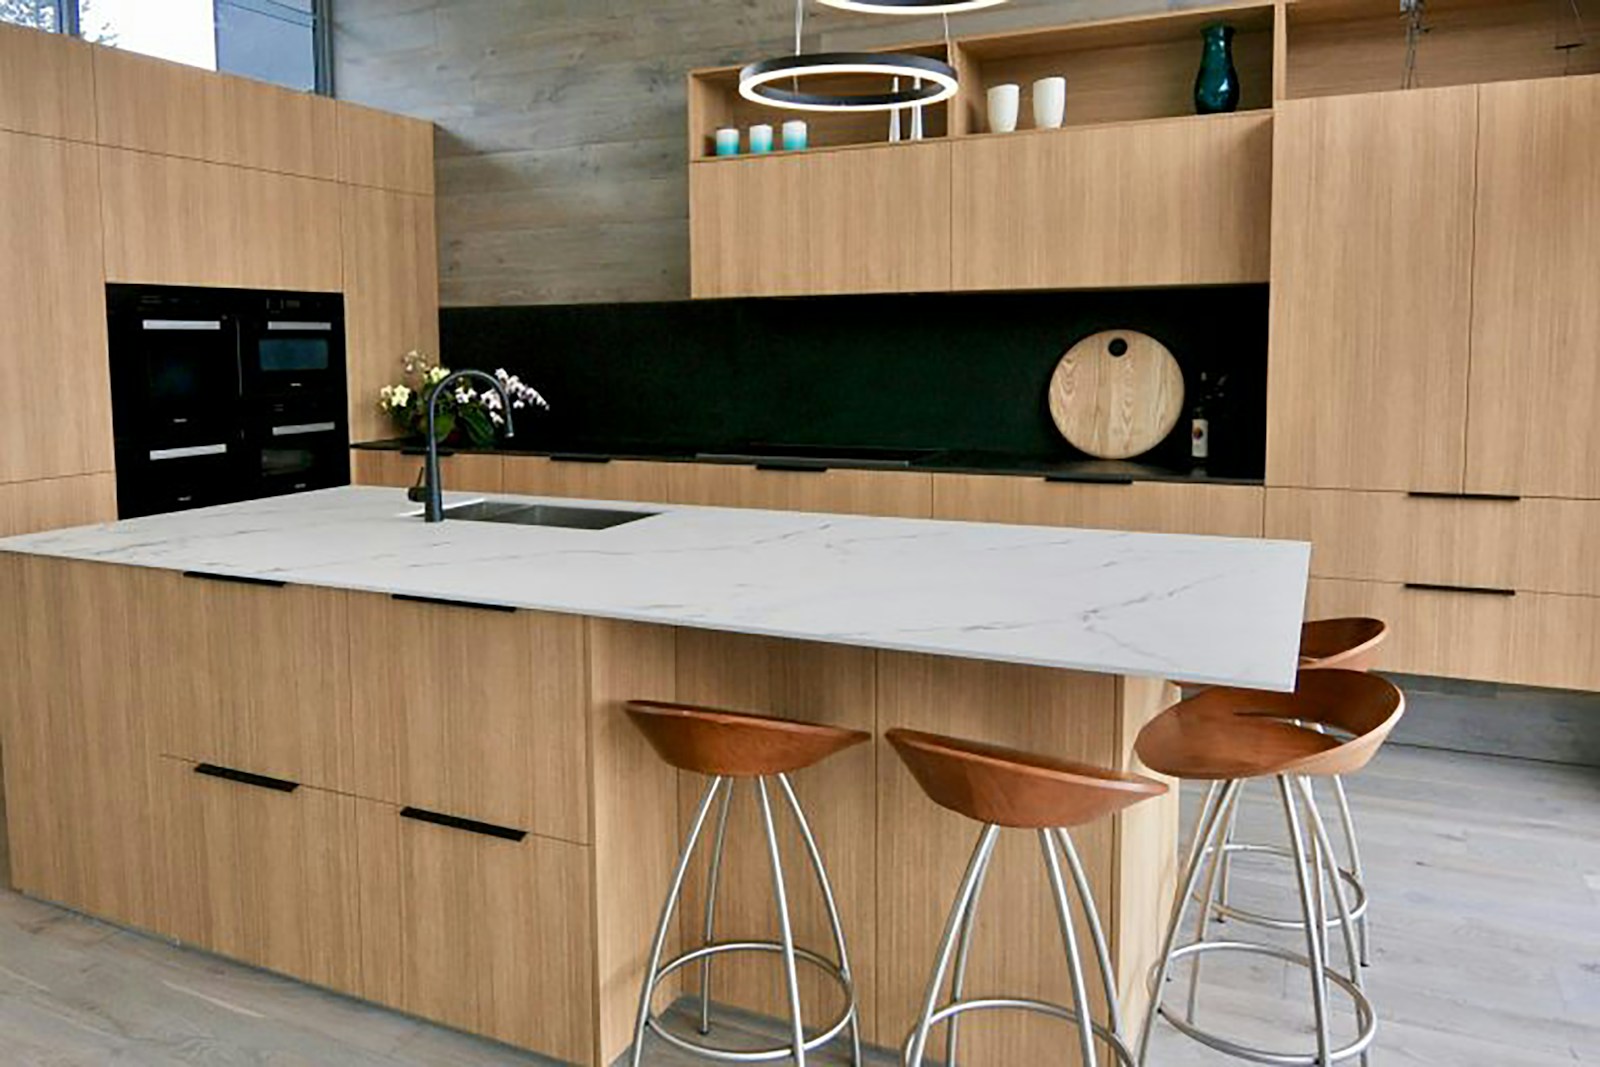
Eight materials, sourced within 400 km of site whenever we can




(07) — How a project runs
Seven stages, one team
A house takes about two and a half years from the first walk to the first winter. Here is where the time goes.
0
Site and brief
2–4 weeks
Days on site, a written brief and a budget we both sign.
1
Concept
6–8 weeks
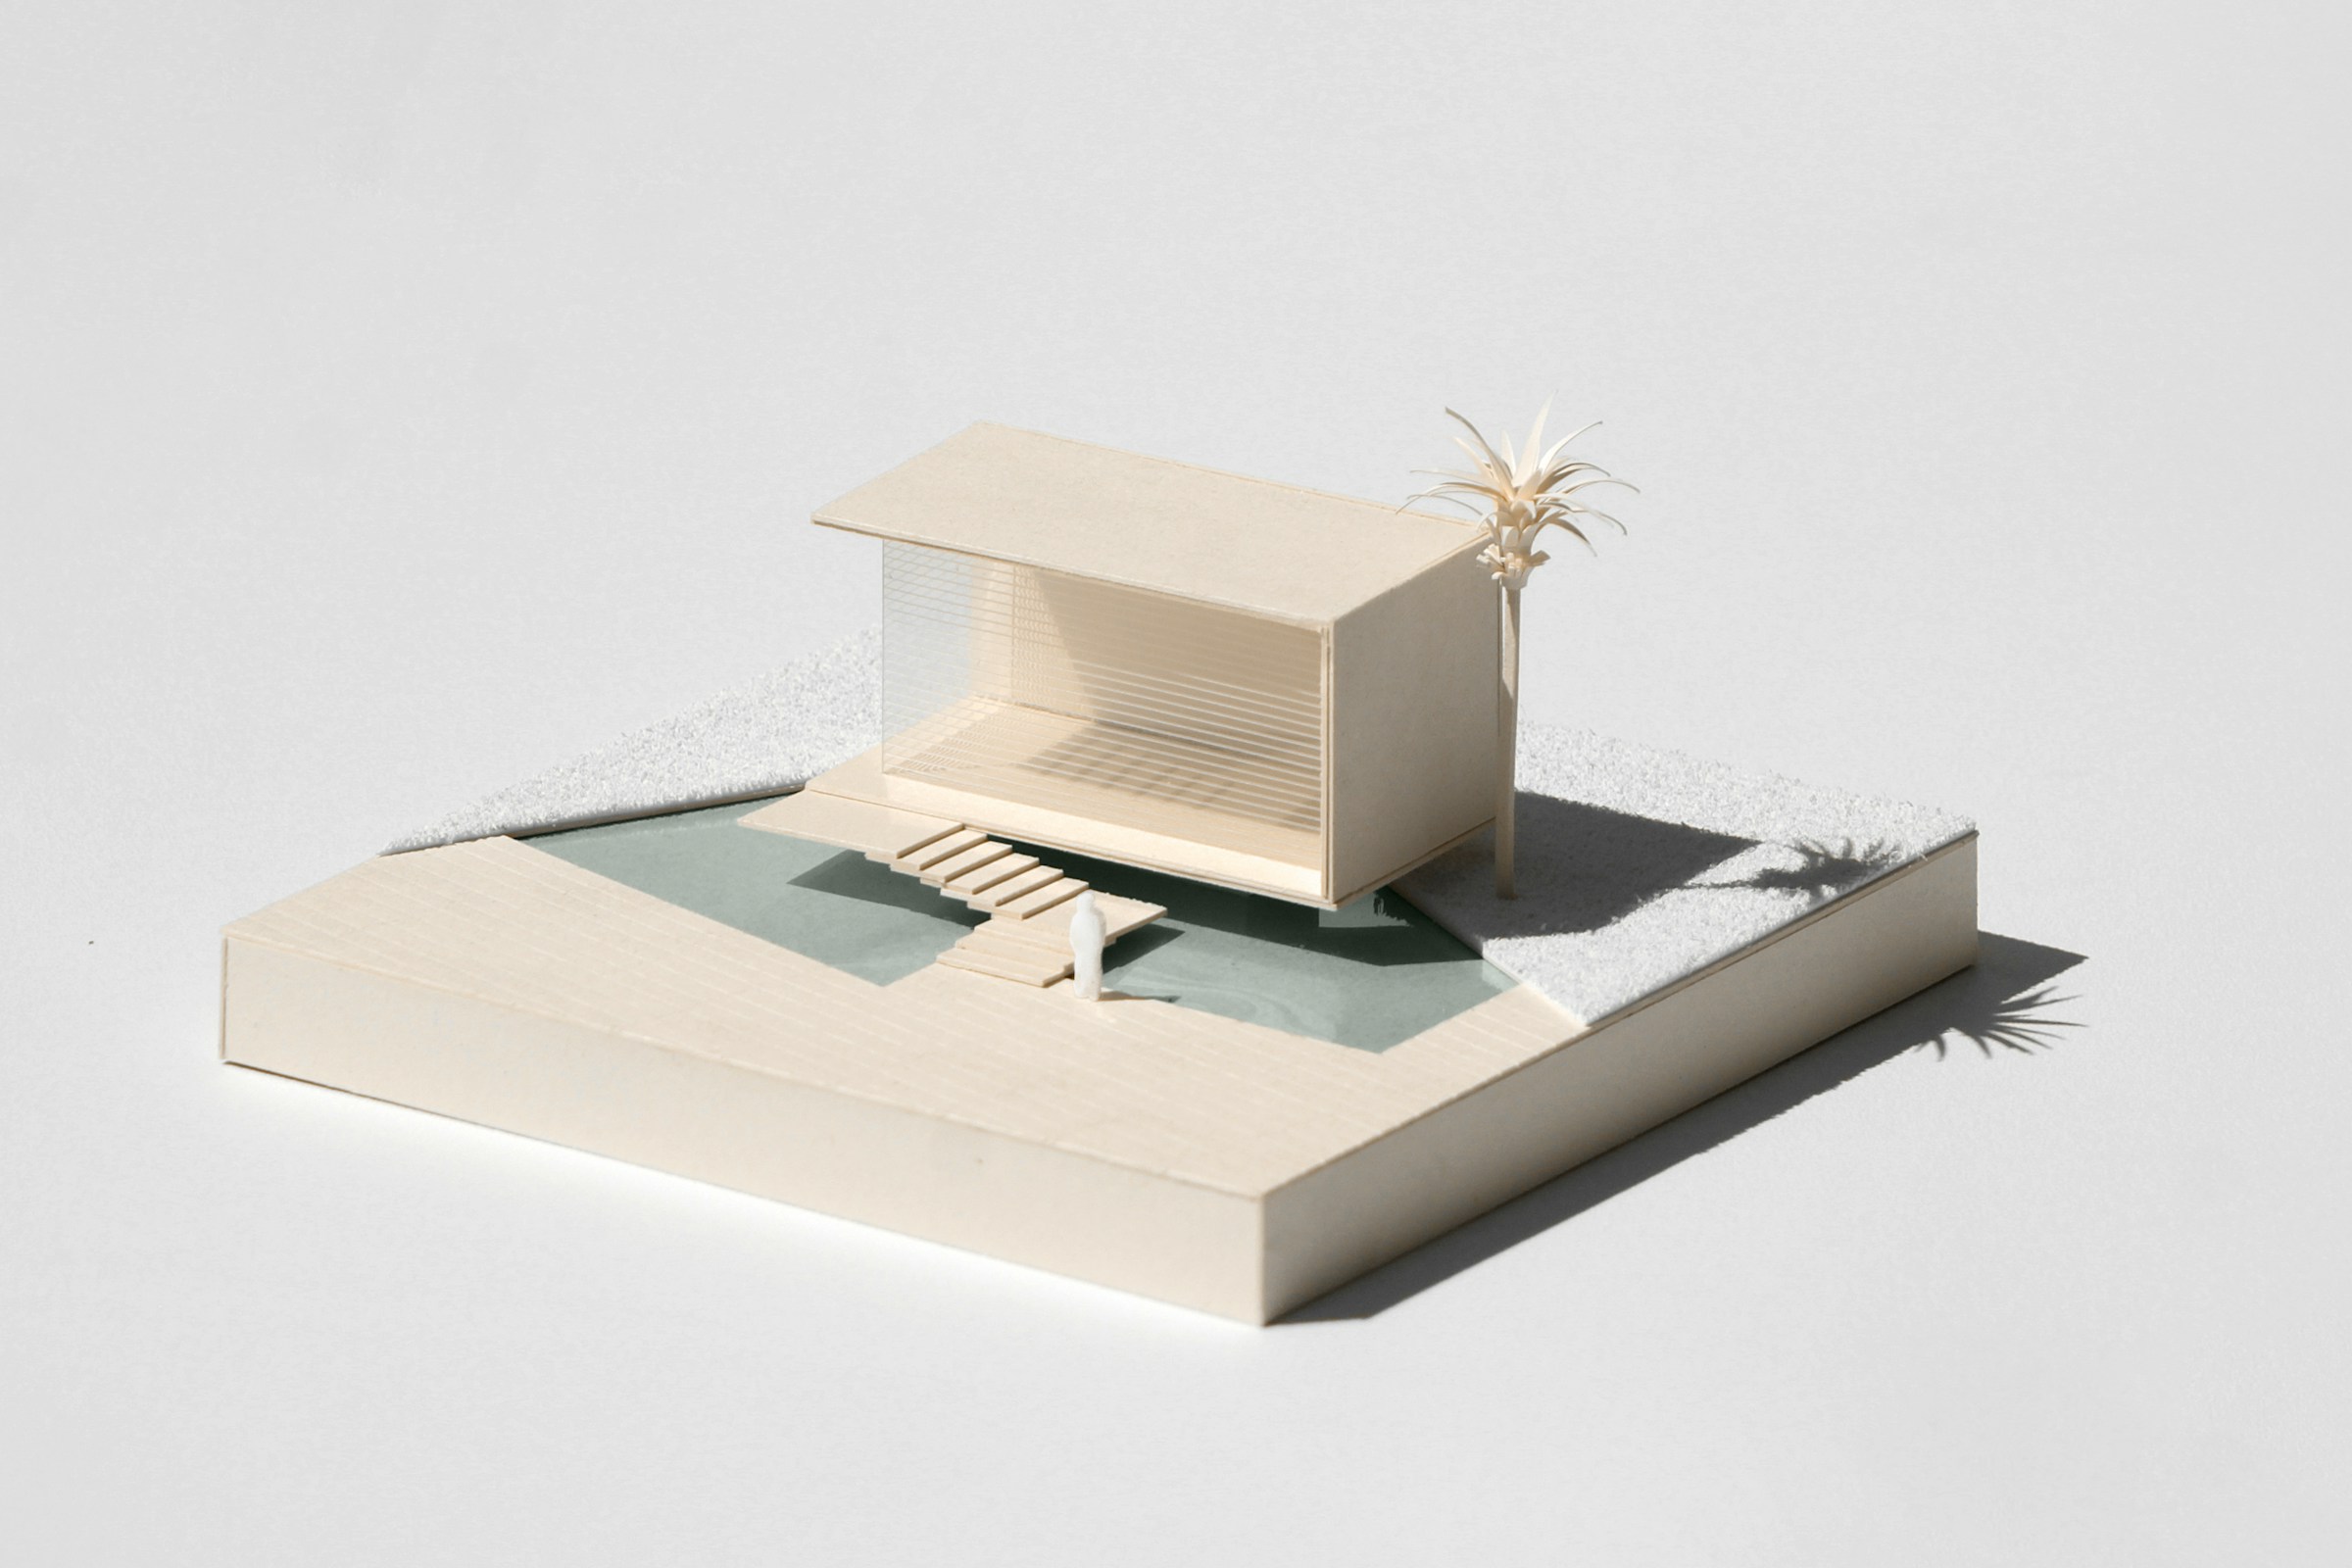
White card models and three honest options.
2
Planning
8–16 weeks
Drawings and the consultations planners expect.
3
Technical design
10–14 weeks
Every junction drawn, every material specified.
4
Makers
6 weeks
Tender to builders and joiners we have worked with.
5
On site
9–18 months
Weekly site visits, winter included.
6
Aftercare
12 months
We come back after the first winter and fix what it found.

The owners of Pinewood Long House, one year in
(08) — On the boards
Now in design and on site

On site
Fjordside School
Asker, Norway · on site · opens August 2027
A primary school of 14 classrooms under one timber roof, each with a door straight onto the woods.

In planning
Kilnhouse
Fife, Scotland · in planning · 2026
A potter’s house and studio built around a restored 1890s brick kiln.
(09) — Recognition
Selected awards and press
(10) — Journal
Notes from the studio
Process
6 min
Why we still build models by hand
Screens are good at checking a design. Card and glue are better at finding one. A note on the white models that fill our Oslo studio.

Materials
4 min
Travertine, without the shine
Unfilled, honed travertine ages better than any stone we use. How we specify it, and what to tell a client about the holes.

Climate
7 min
Designing for snowmelt
At Pinewood the ground floods every April. Lifting the house 90 cm on screw piles solved it and gave us a better house.