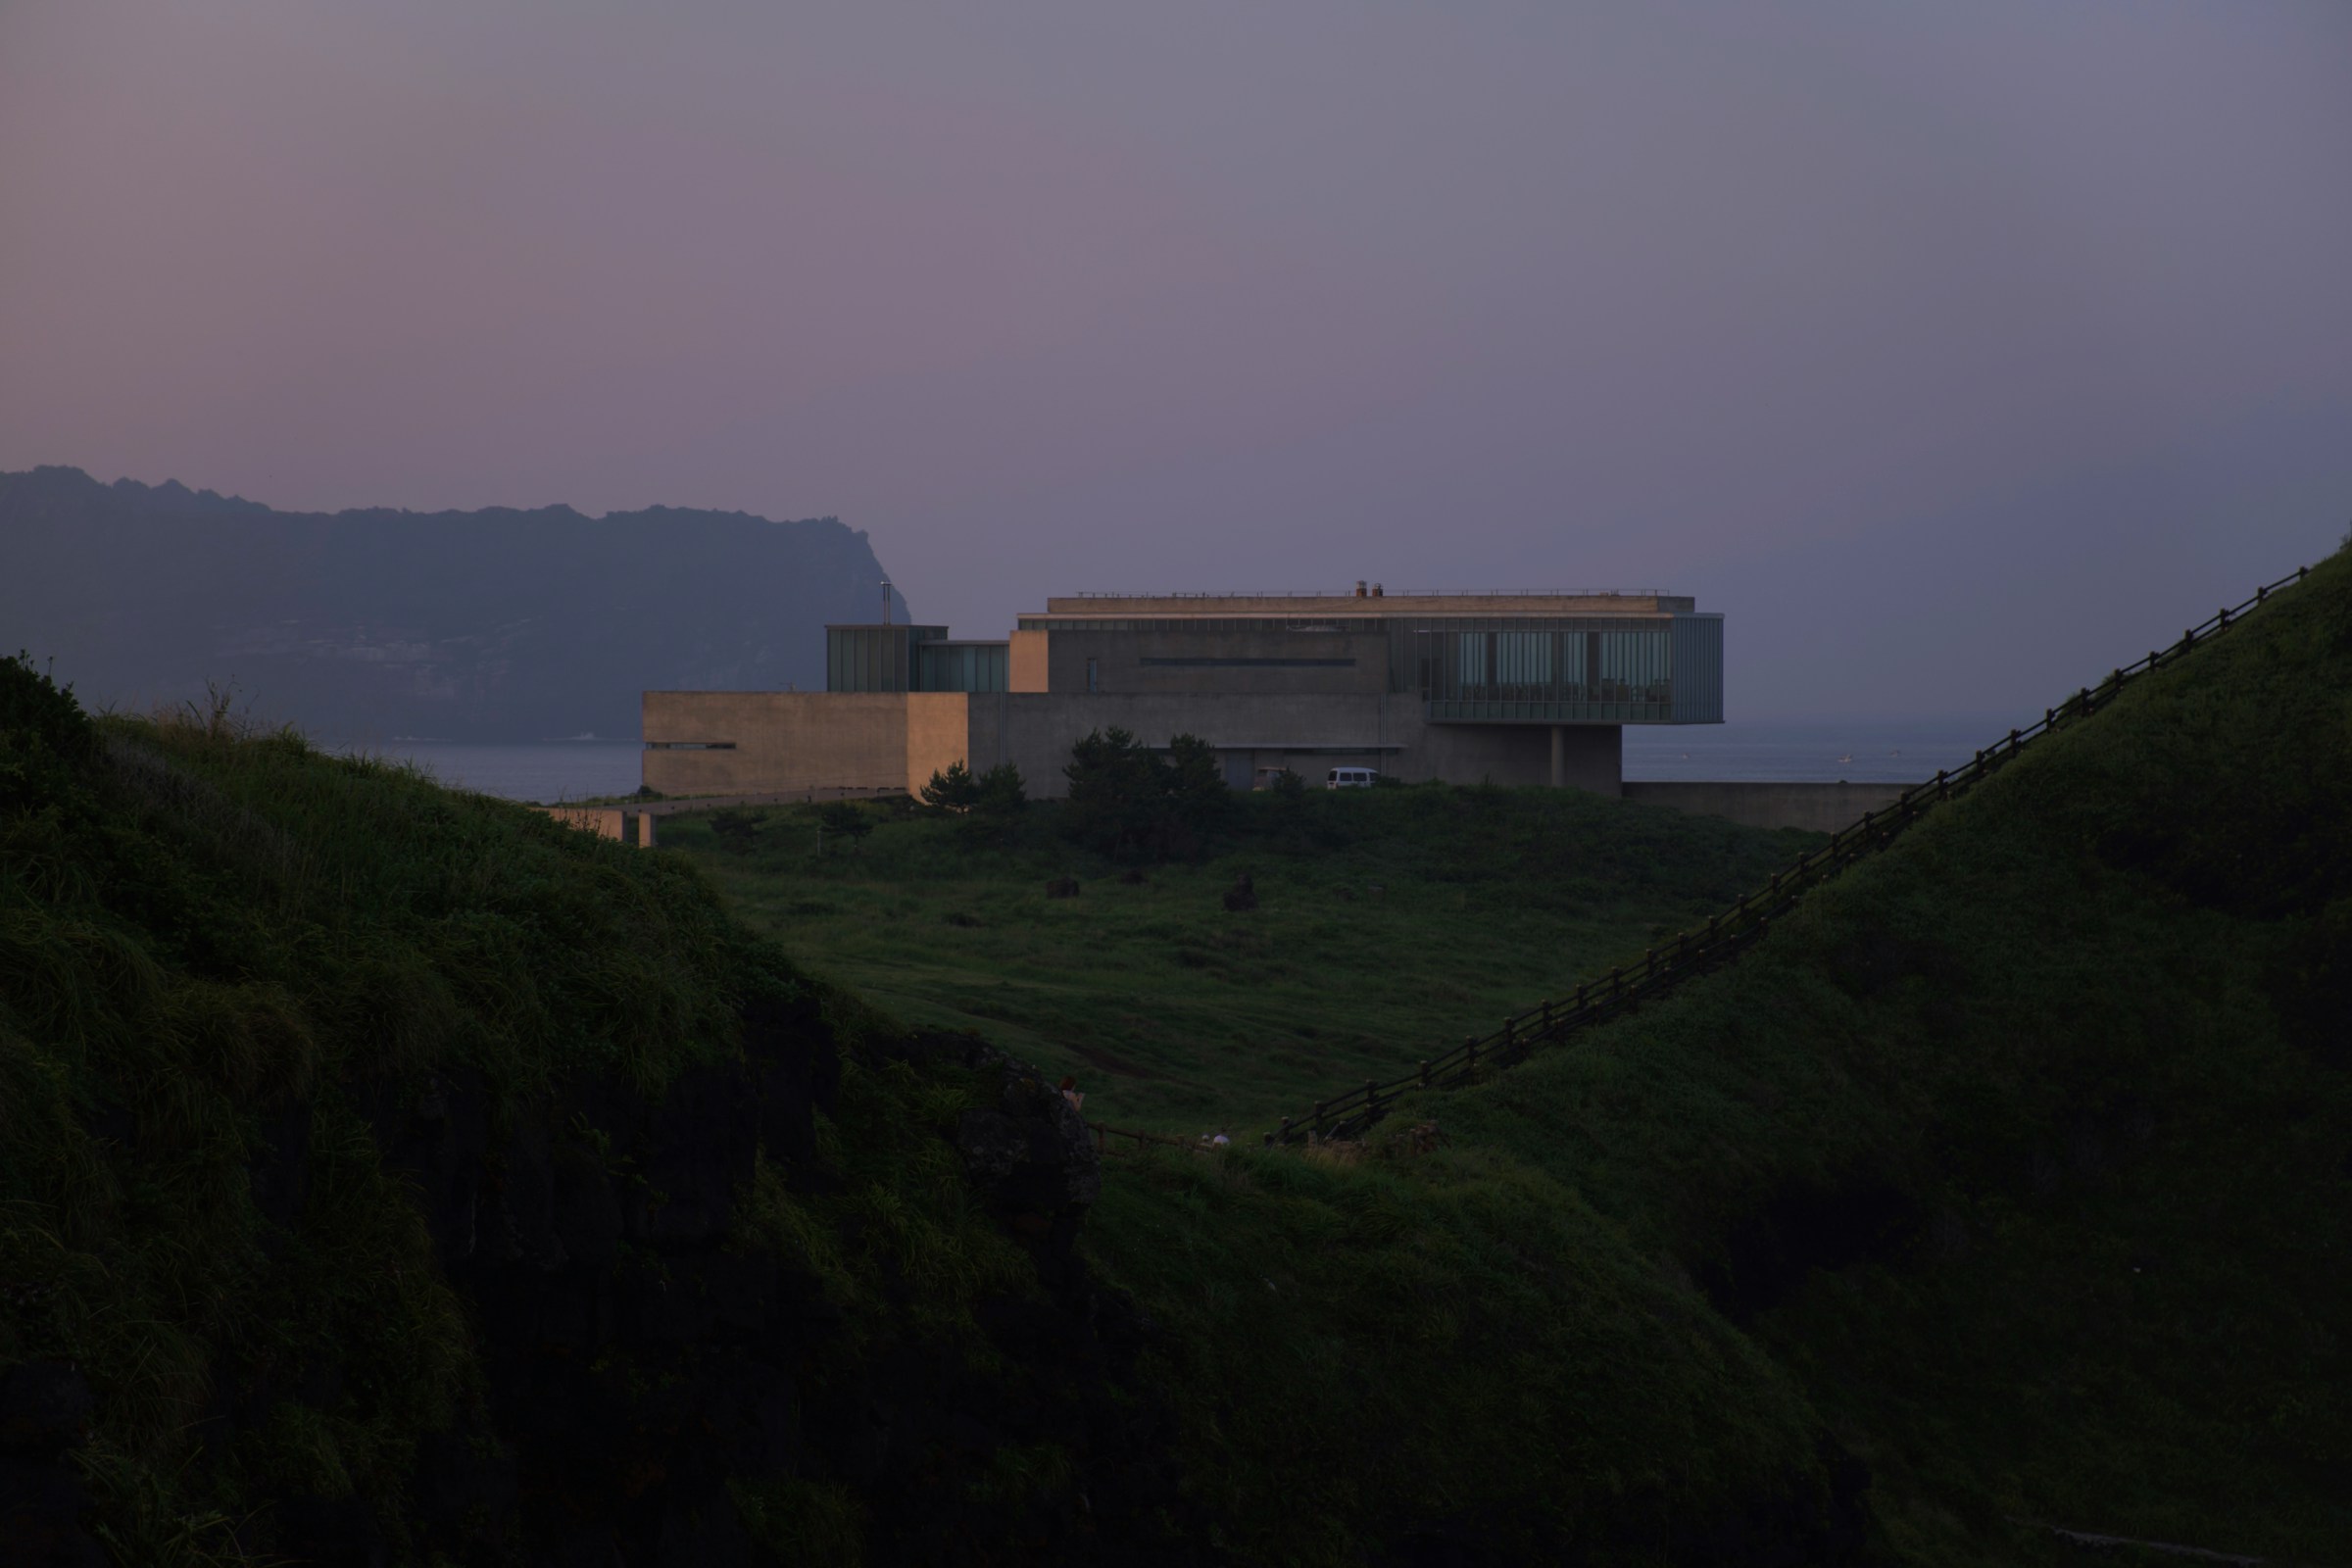
Long timber house in front of a pine forest

HOLLIN VEY

We design houses and rooms that grow quieter the longer you live in them.

Architecture · Interiors · Landscape

Oslo · Edinburgh — since 2009

Featured project

Sheet 01 / 08

Pinewood Long House

Place

Hedmark, NO

Completed

2025

Area

412 m²

Open the project

→

A

B

C

D

E

White studio house raised on posts over bare granite

We draw

with light.

(02) — How we begin

Every house starts at one window

Before the plan, we look for the one view a house is for. At Skerry House it was a low slot of sea between two granite humps, so the living room became a single window, eleven metres long, set 40 cm above the rock.

Before the plan, we look for the one view a house is for. At Skerry House it was a low slot of sea between two granite humps, so the living room became a single window, eleven metres long, set 40 cm above the rock.

Skerry House

Sheet 02 / 08

Hvaler, NO · 2024 · 186 m²

→

(03) — The practice

Oslo · Edinburgh · since 2009

Seventeen years, sixty-four buildings, two studios and one rule we have never broken: we draw the site before we draw the house.

Tall window in a white room with a concrete floor

Hollin Vey is an architecture and interiors practice of twenty-six people in Oslo and Leith. We design houses, the rooms inside them, the gardens around them, and a few public buildings a decade.

Every project starts with days on site before a single line is drawn: where the wind comes from, where the snow sits in April, which view the owners keep walking back to. The plan follows from that, and so does everything we specify, down to the door pulls.

A

17

years in practice

B

64

buildings completed

C

38k

square metres built, in timber, stone and brick

D

11

national architecture awards

(04) — Selected work

Sheets 01—06 of 08

Houses, rooms and a few public places, 2019–2025.

Houses, rooms and a few public places, 2019–2025.

Pinewood Long House, green and white wooden house near green trees under blue sky during daytime

01

Pinewood Long House

→

Hedmark

2025

412 m²

Residential

Skerry House, a house on a rocky hill with a sky background

02

Skerry House

→

Hvaler

2024

186 m²

Residential

Lanternwall House, white concrete structure beside trees

03

Lanternwall House

→

Ringerike

2023

298 m²

Residential

Headland Retreat, white and brown concrete building on green grass field under gray sky

04

Headland Retreat

→

Stadlandet

2023

1,120 m²

Public

Moss Court, a small garden with rocks and plants around it

05

Moss Court

→

Leith, Edinburgh

2022

640 m²

Interiors

Birchhang Studio, Minimalist building floats above calm water

06

Birchhang Studio

→

Nordmarka

2021

48 m²

Residential

(05) — Index of work

Every project, newest first

No.

No.

Project

Project

Place

Typology

Year

Year

Area

Area

(06) — What we do

Six disciplines, one studio

From the first site walk to the last lamp.

Most clients come to us for a house. Most stay for the rooms, the garden and the table in the kitchen. One team carries the project the whole way, so nothing gets lost between trades.

Living room with a sofa facing tall windows and trees

01

Architecture

New houses, extensions and public buildings, from the first site visit to the last snag list.

Feasibility · planning · technical design · site

a bird is perched on the side of a building

02

Interiors

Rooms designed from the inside out: light, stone, timber, textile and the joinery that holds a life.

Space planning · finishes · joinery · lighting

Bright modern living space with indoor plants and city skyline

03

Landscape

Gardens, courtyards and ground that make a building belong to its place.

Site strategy · planting · hard landscape

a building with a lot of windows and trees

04

Design-build

For small buildings we run the site ourselves with trusted makers, on one fixed price.

Fixed price · our makers · one contract

Modern black structures on a grassy hillside overlooking mountains

05

Restoration

Old buildings repaired with the same materials they were built with, then made warm and light.

Surveys · consents · lime and timber repair
brown brick wall during daytime

06

Furniture

Tables, benches and lights drawn for our buildings and made in small runs in our workshop.

Bespoke pieces · small editions
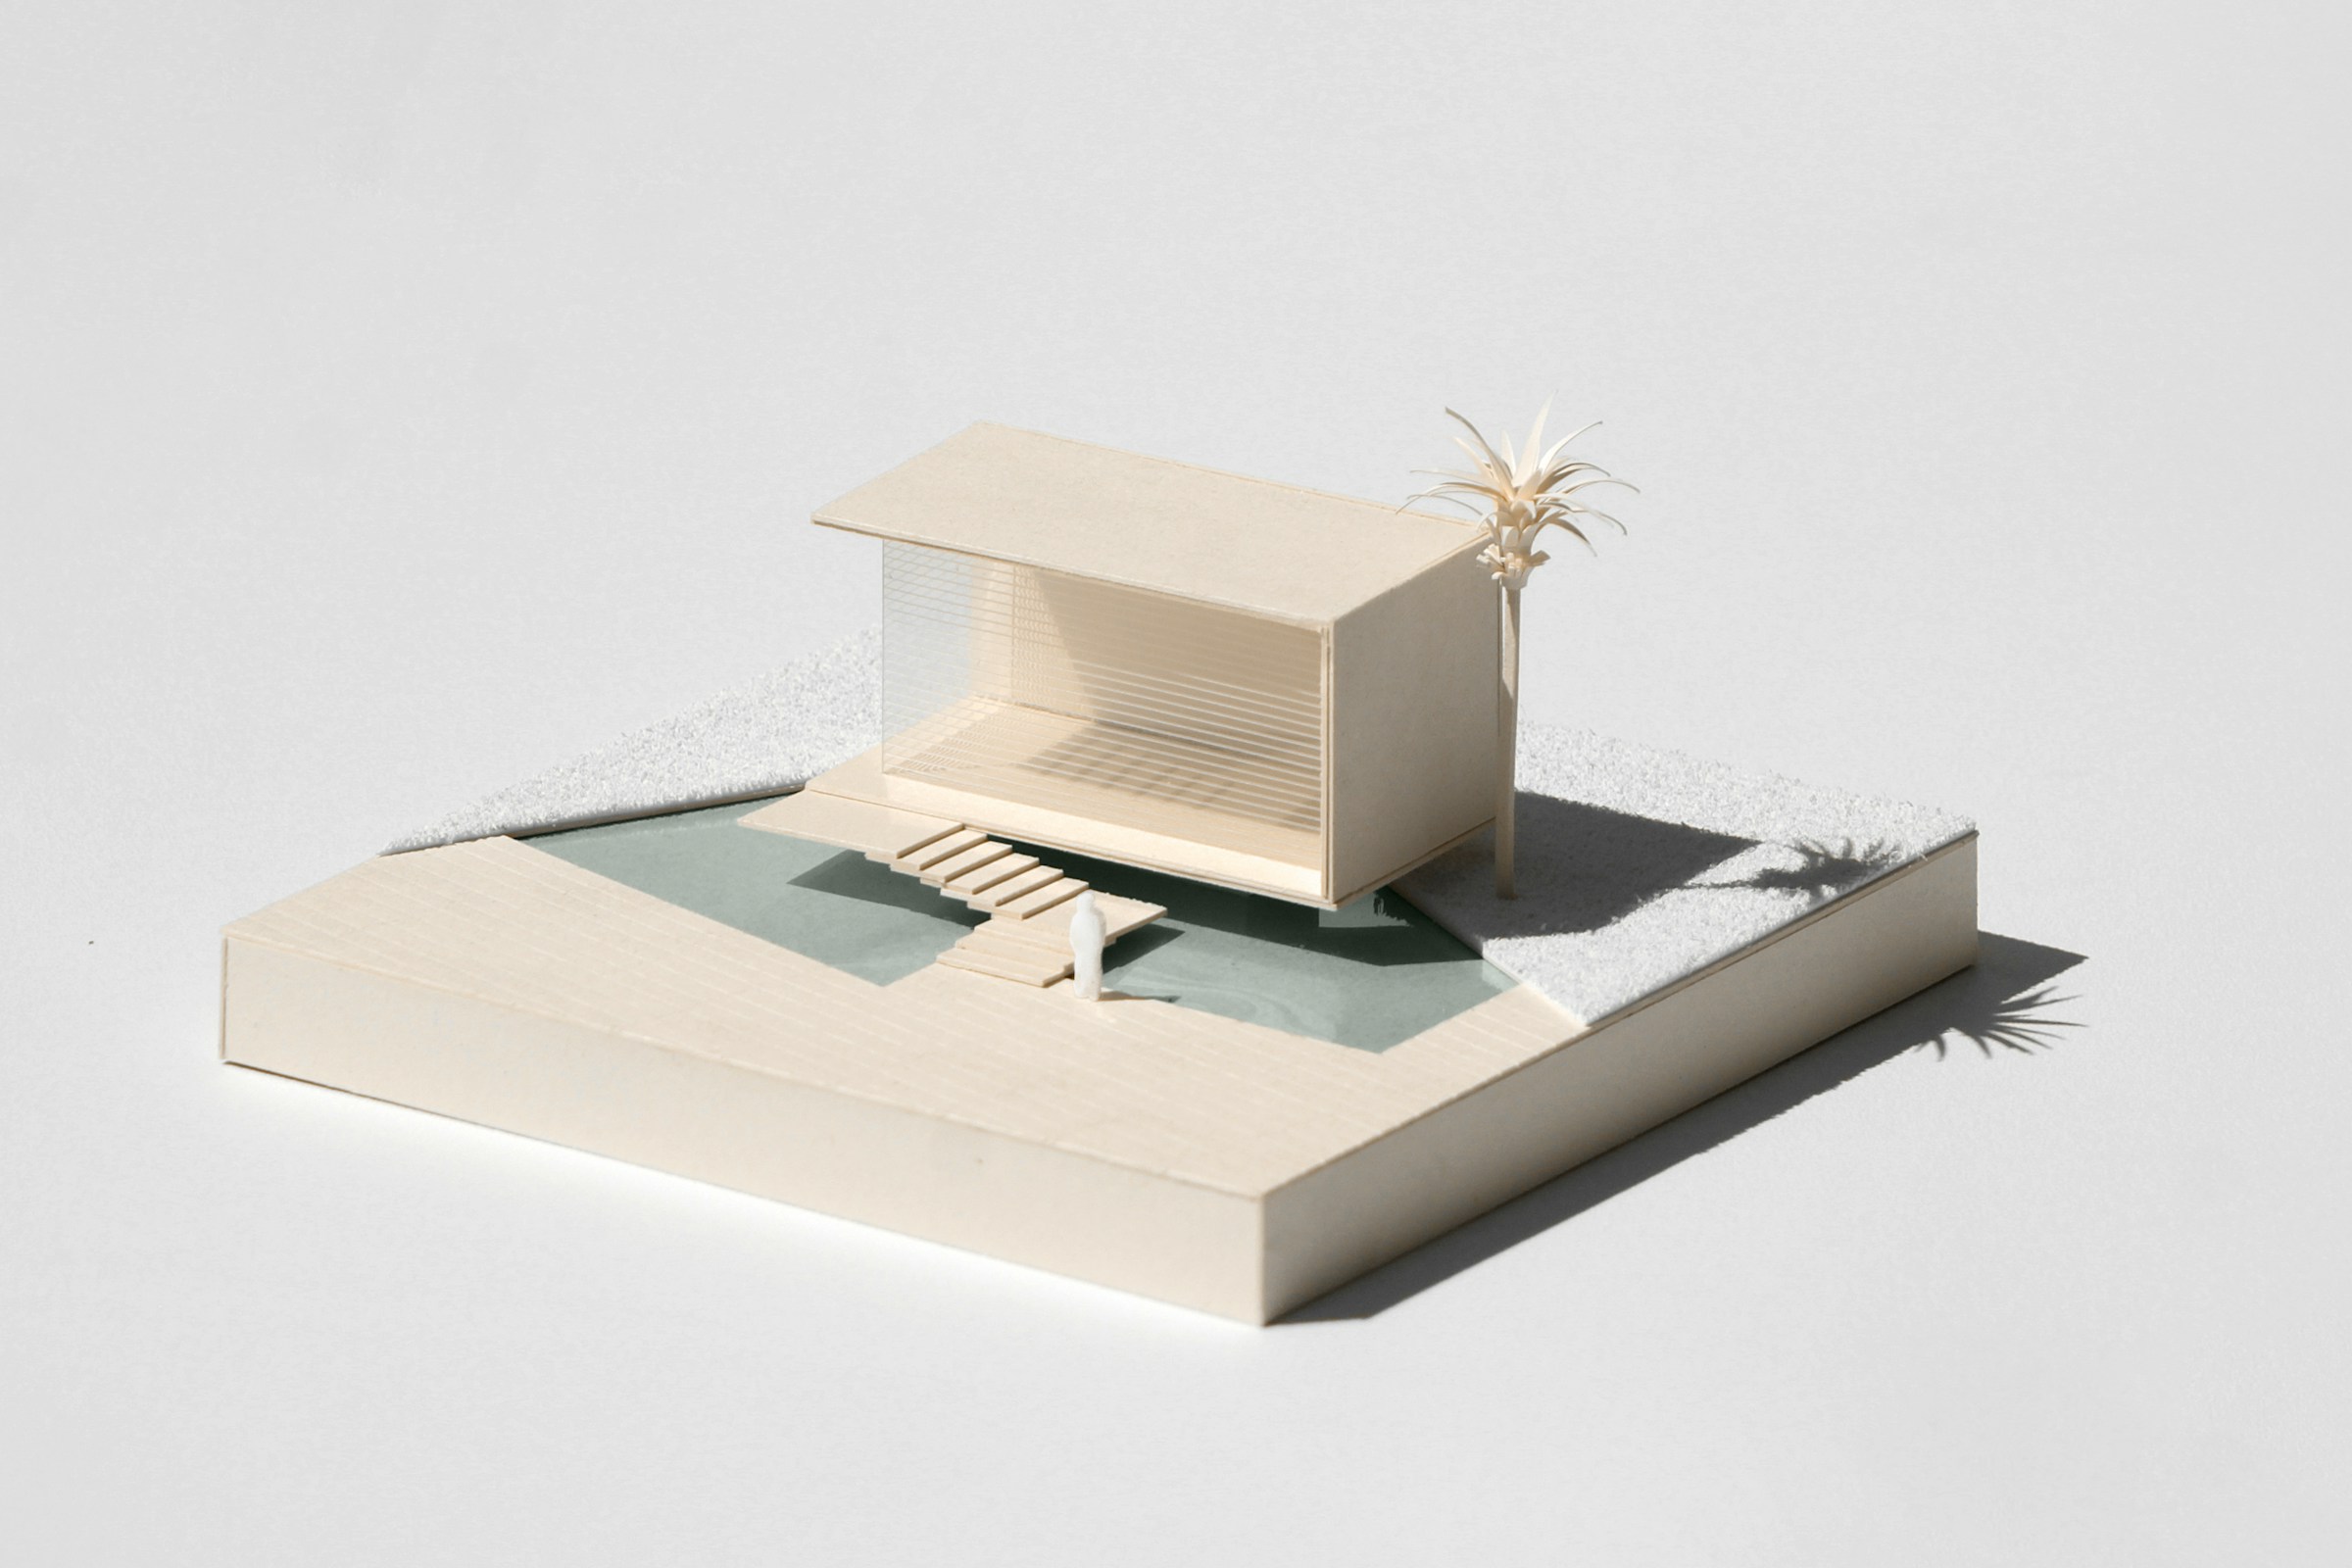
a model of a house sitting on top of a book

The material library

Eight materials, sourced within 400 km of site whenever we can

  • a close-up of a desert

    Honed travertine

    Unfilled, honed · floors, sills

  • brown leafless tree on brown rocky mountain

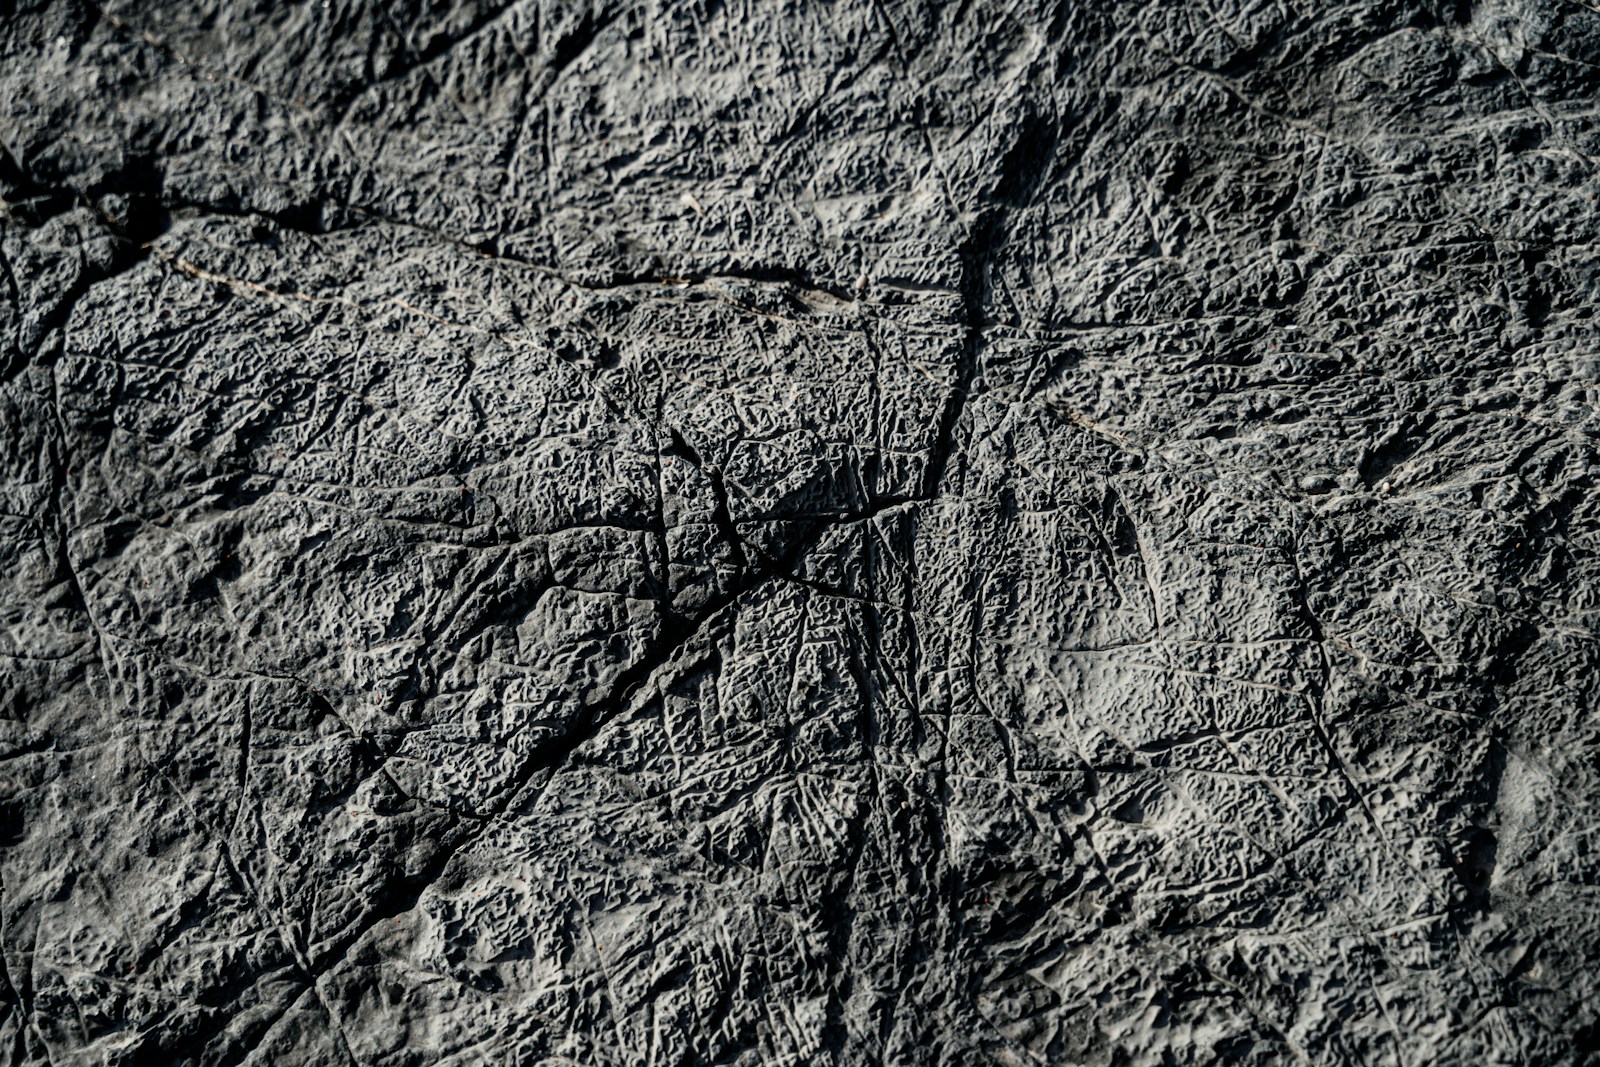
    Otta slate

    Riven · roofs and hearths

  • brown brick wall

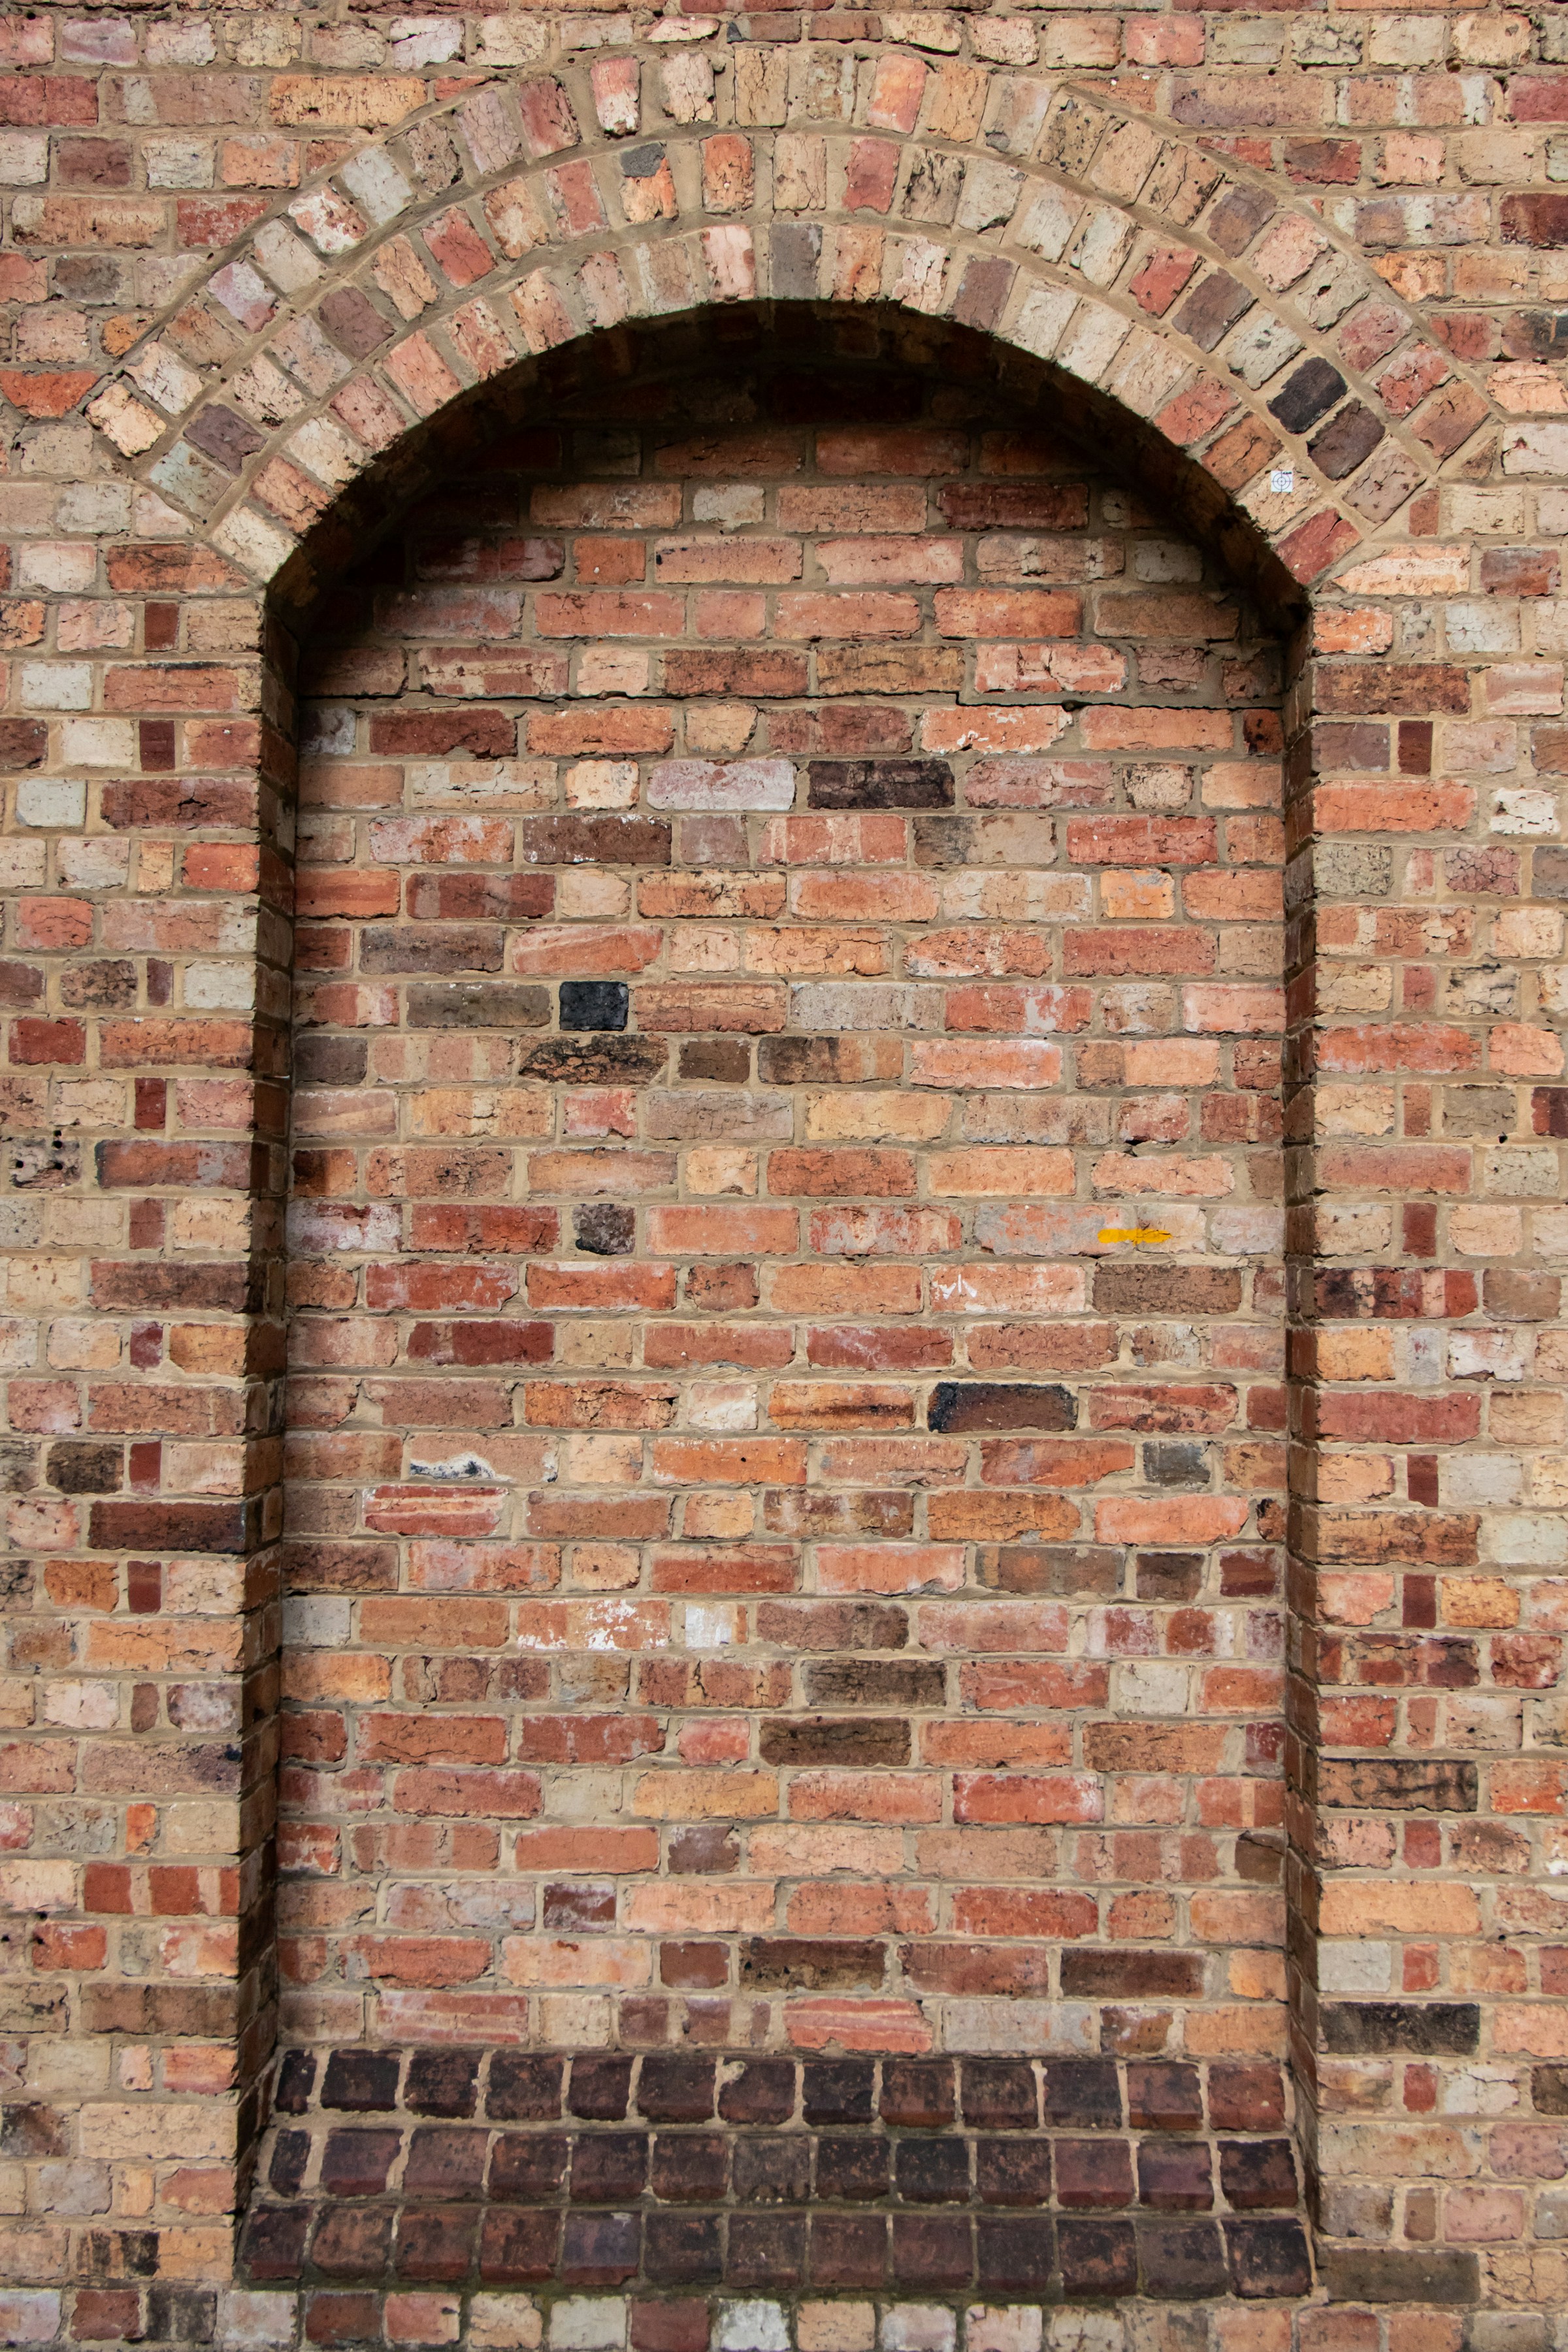
    Hand-made brick

    Lime mortar · courtyard walls

  • a kitchen with stools and a counter

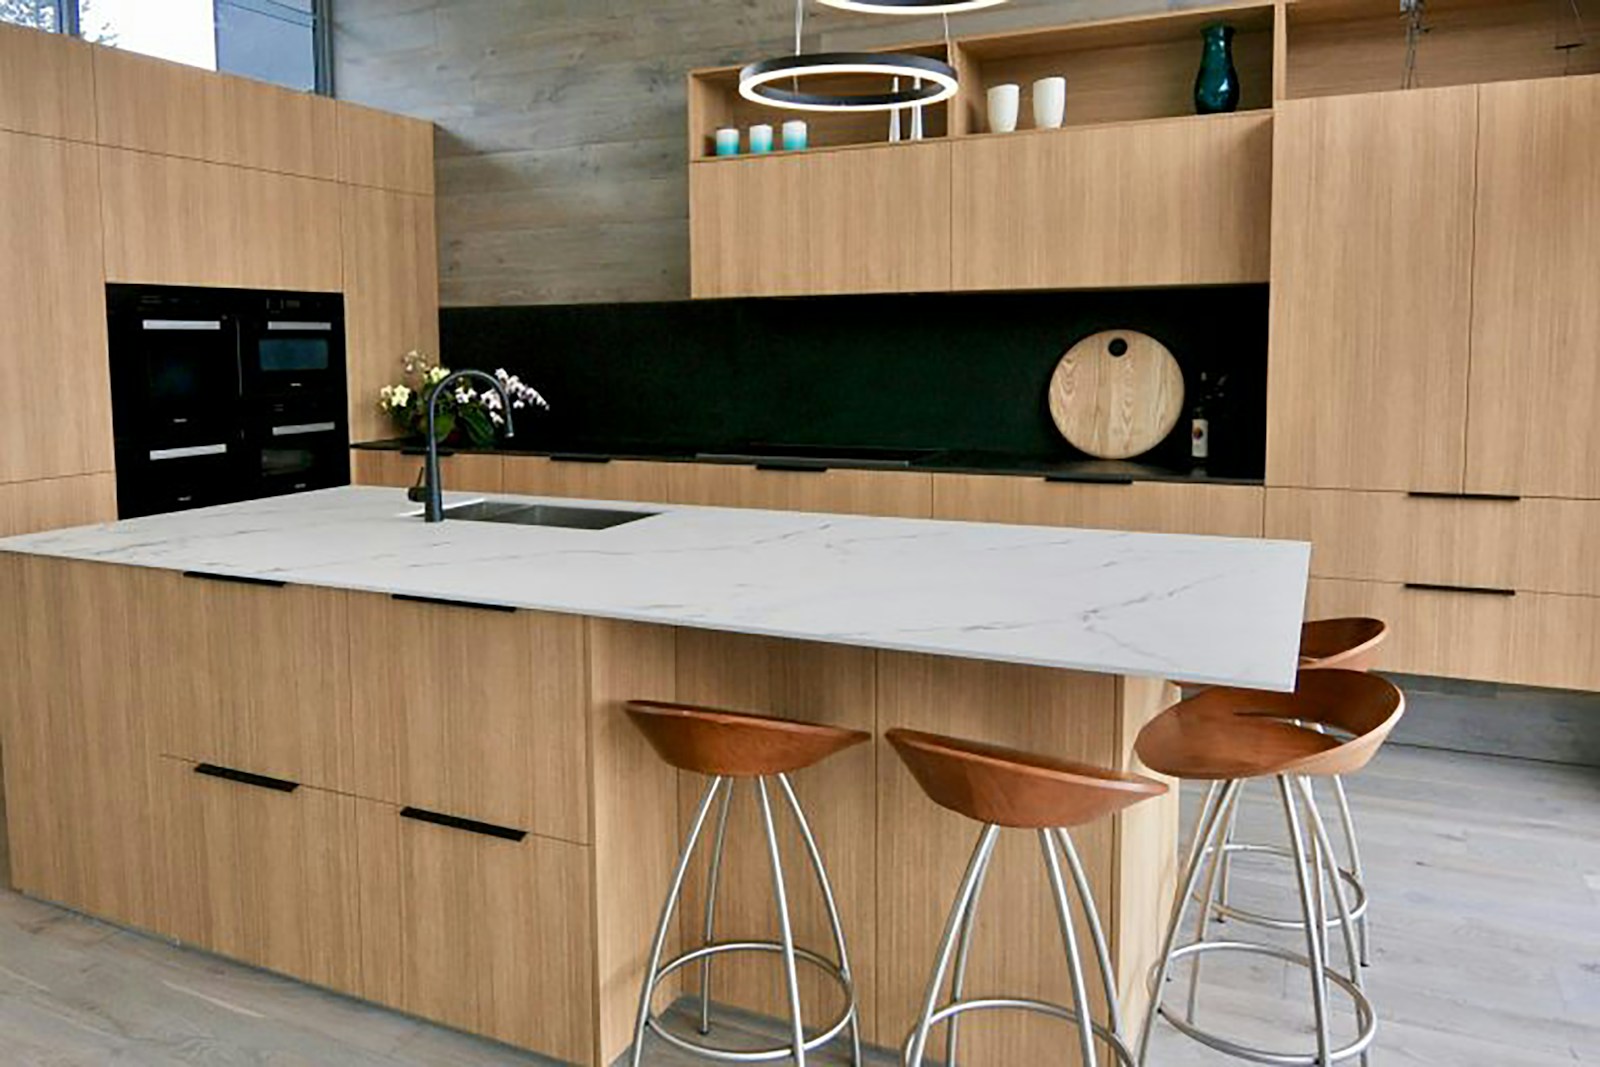
    Oiled oak

    Rift-sawn · joinery and floors

  • grayscale photo of concrete staircase

    Board-marked concrete

    Spruce shuttering · stairs

  • a narrow alley way with a wooden building in the background

    Charred larch

    Shou sugi ban · cladding

  • a black and white photo of a concrete wall

    Hvaler granite

    Flamed · thresholds

  • a close up of a gray marble surface

    Lime plaster

    Three coats · walls and ceilings

  • a close-up of a desert

    Honed travertine

    Unfilled, honed · floors, sills

  • brown leafless tree on brown rocky mountain

    Otta slate

    Riven · roofs and hearths

  • brown brick wall

    Hand-made brick

    Lime mortar · courtyard walls

  • a kitchen with stools and a counter

    Oiled oak

    Rift-sawn · joinery and floors

  • grayscale photo of concrete staircase

    Board-marked concrete

    Spruce shuttering · stairs

  • a narrow alley way with a wooden building in the background

    Charred larch

    Shou sugi ban · cladding

  • a black and white photo of a concrete wall

    Hvaler granite

    Flamed · thresholds

  • a close up of a gray marble surface

    Lime plaster

    Three coats · walls and ceilings

(07) — How a project runs

Seven stages, one team

A house takes about two and a half years from the first walk to the first winter. Here is where the time goes.

0

Site and brief

2–4 weeks

Days on site, a written brief and a budget we both sign.

1

Concept

6–8 weeks

White card models and three honest options.

2

Planning

8–16 weeks

Drawings and the consultations planners expect.

3

Technical design

10–14 weeks

Every junction drawn, every material specified.

4

Makers

6 weeks

Tender to builders and joiners we have worked with.

5

On site

9–18 months

Weekly site visits, winter included.

6

Aftercare

12 months

We come back after the first winter and fix what it found.

Bright modern living space with indoor plants and city skyline

“We stopped asking where to put the furniture. The house tells you where to sit at each hour of the day.”

“We stopped asking where to put the furniture. The house tells you where to sit at each hour of the day.”

The owners of Pinewood Long House, one year in

(08) — On the boards

Now in design and on site

white wooden 3 layer shelf

On site

Fjordside School

Asker, Norway · on site · opens August 2027

A primary school of 14 classrooms under one timber roof, each with a door straight onto the woods.

a model of a building on a white surface

In planning

Kilnhouse

Fife, Scotland · in planning · 2026

A potter’s house and studio built around a restored 1890s brick kiln.

(09) — Recognition

Selected awards and press

2025

2025

Nordic Timber Prize, gold

Nordic Timber Prize, gold

Pinewood Long House

Pinewood Long House

2024

2024

House of the Year, shortlist

House of the Year, shortlist

Skerry House

Skerry House

2023

2023

Scottish Housing Design Award

Scottish Housing Design Award

Moss Court

Moss Court

2023

2023

Coastal Building Prize

Coastal Building Prize

Headland Retreat

Headland Retreat

2021

2021

Civic Places Award

Civic Places Award

Aldermere Library

Aldermere Library

2020

2020

Small Buildings Prize

Small Buildings Prize

Birchhang Studio

Birchhang Studio

(10) — Journal

Notes from the studio

Materials, methods and the odd argument with a planner.

Materials, methods and the odd argument with a planner.

Have a site in mind? Let’s walk it together.

Have a site in mind? Let’s walk it together.

Start a project

Oslo studio

Tollbugata 24, 0157 Oslo

+47 22 41 90 16

Edinburgh studio

14 Coburg Street, Leith EH6 6ET

+44 131 555 0192

HOLLIN VEY

© 2026 Hollin Vey Arkitekter AS · Org. 921 604 118

Sheet 00 / Index · Drawn in Oslo and Leith

Create a free website with Framer, the website builder loved by startups, designers and agencies.