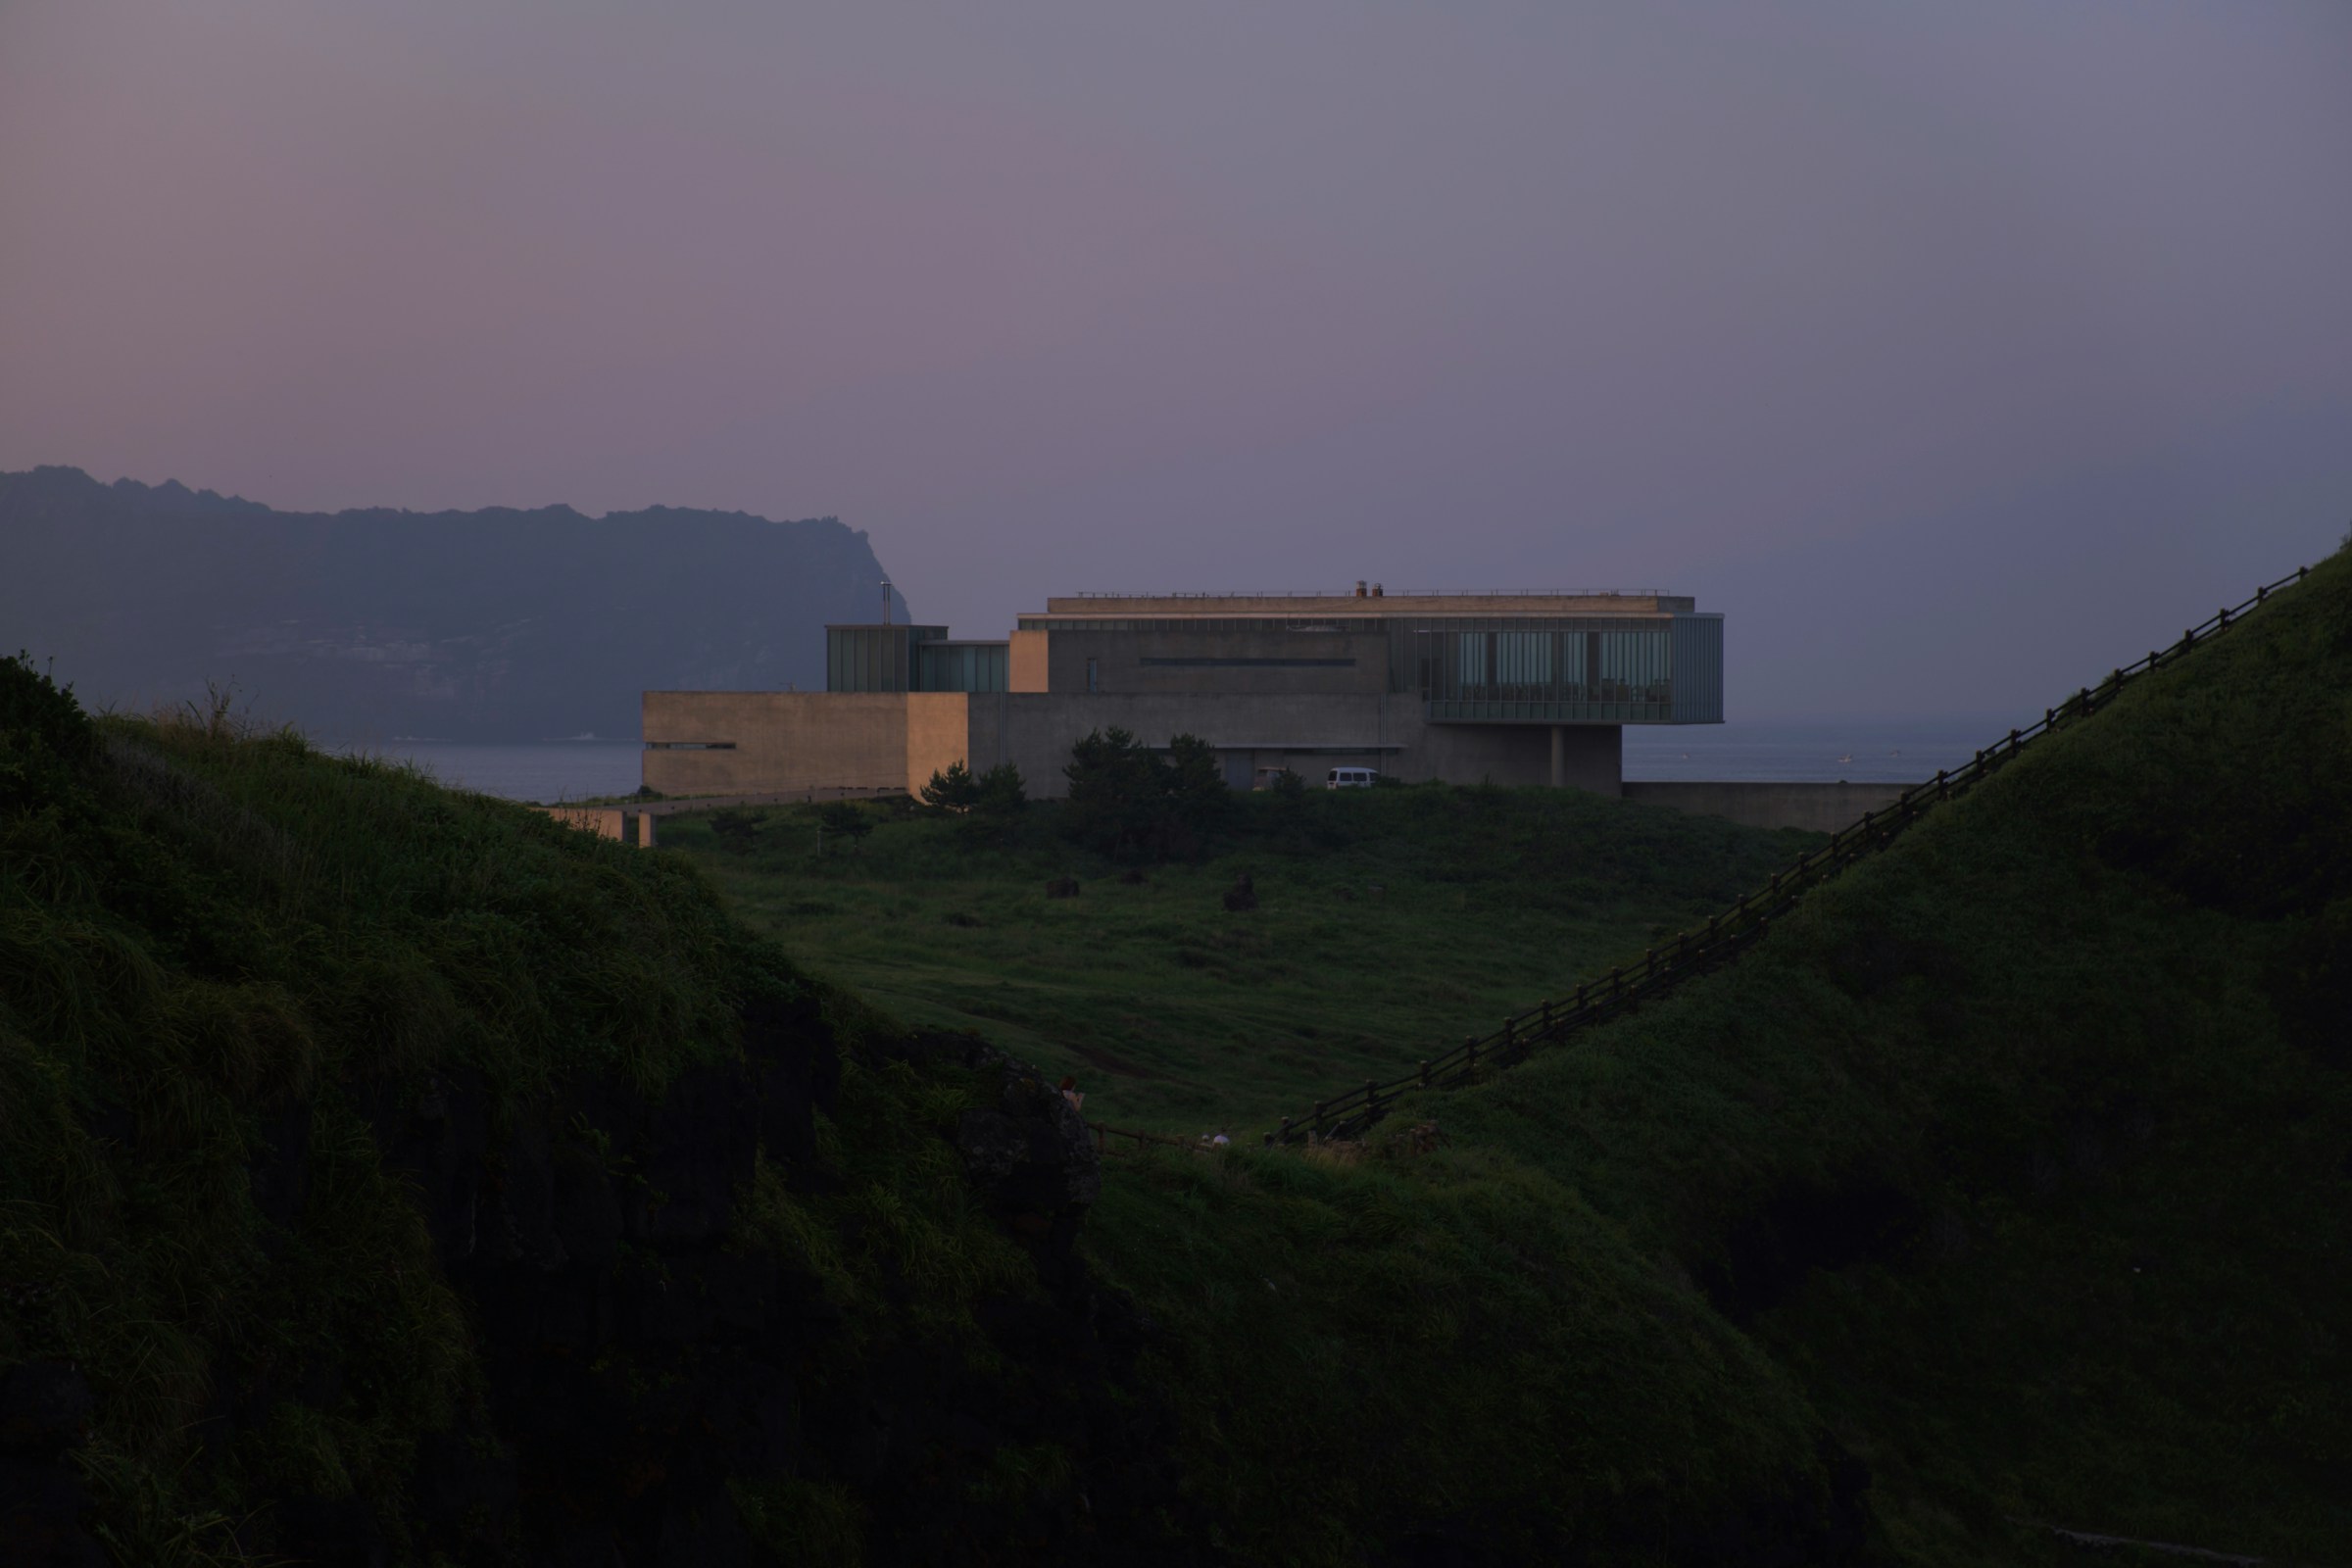
Headland Retreat, white and brown concrete building on green grass field under gray sky

Headland Retreat

Sheet

04

Place

Stadlandet

Country

Norway

Completed

2023

Area

1,120 m²

Stage

Completed

A retreat of eleven rooms and a long dining hall, built into a sheltered fold of the headland so the wind passes over the roof.

A retreat of eleven rooms and a long dining hall, built into a sheltered fold of the headland so the wind passes over the roof.

Client

A rural foundation

The brief

Somewhere to stay a week at the edge of the North Sea without fighting the weather.

Materials

Board-marked concrete · local slate · larch · wool felt acoustic panels

Headland Retreat, black metal fence on gray sand during daytime
Headland Retreat, Modern living room with sectional sofa and artwork

(02) — The project

Headland Retreat

Sheltered by the land

We spent two winters measuring the wind before drawing a line. The retreat sits in the lee of the ridge, and its roof follows the slope so gusts slide over it.

Eleven guest rooms face east to the morning; the dining hall faces west to the evening sea.
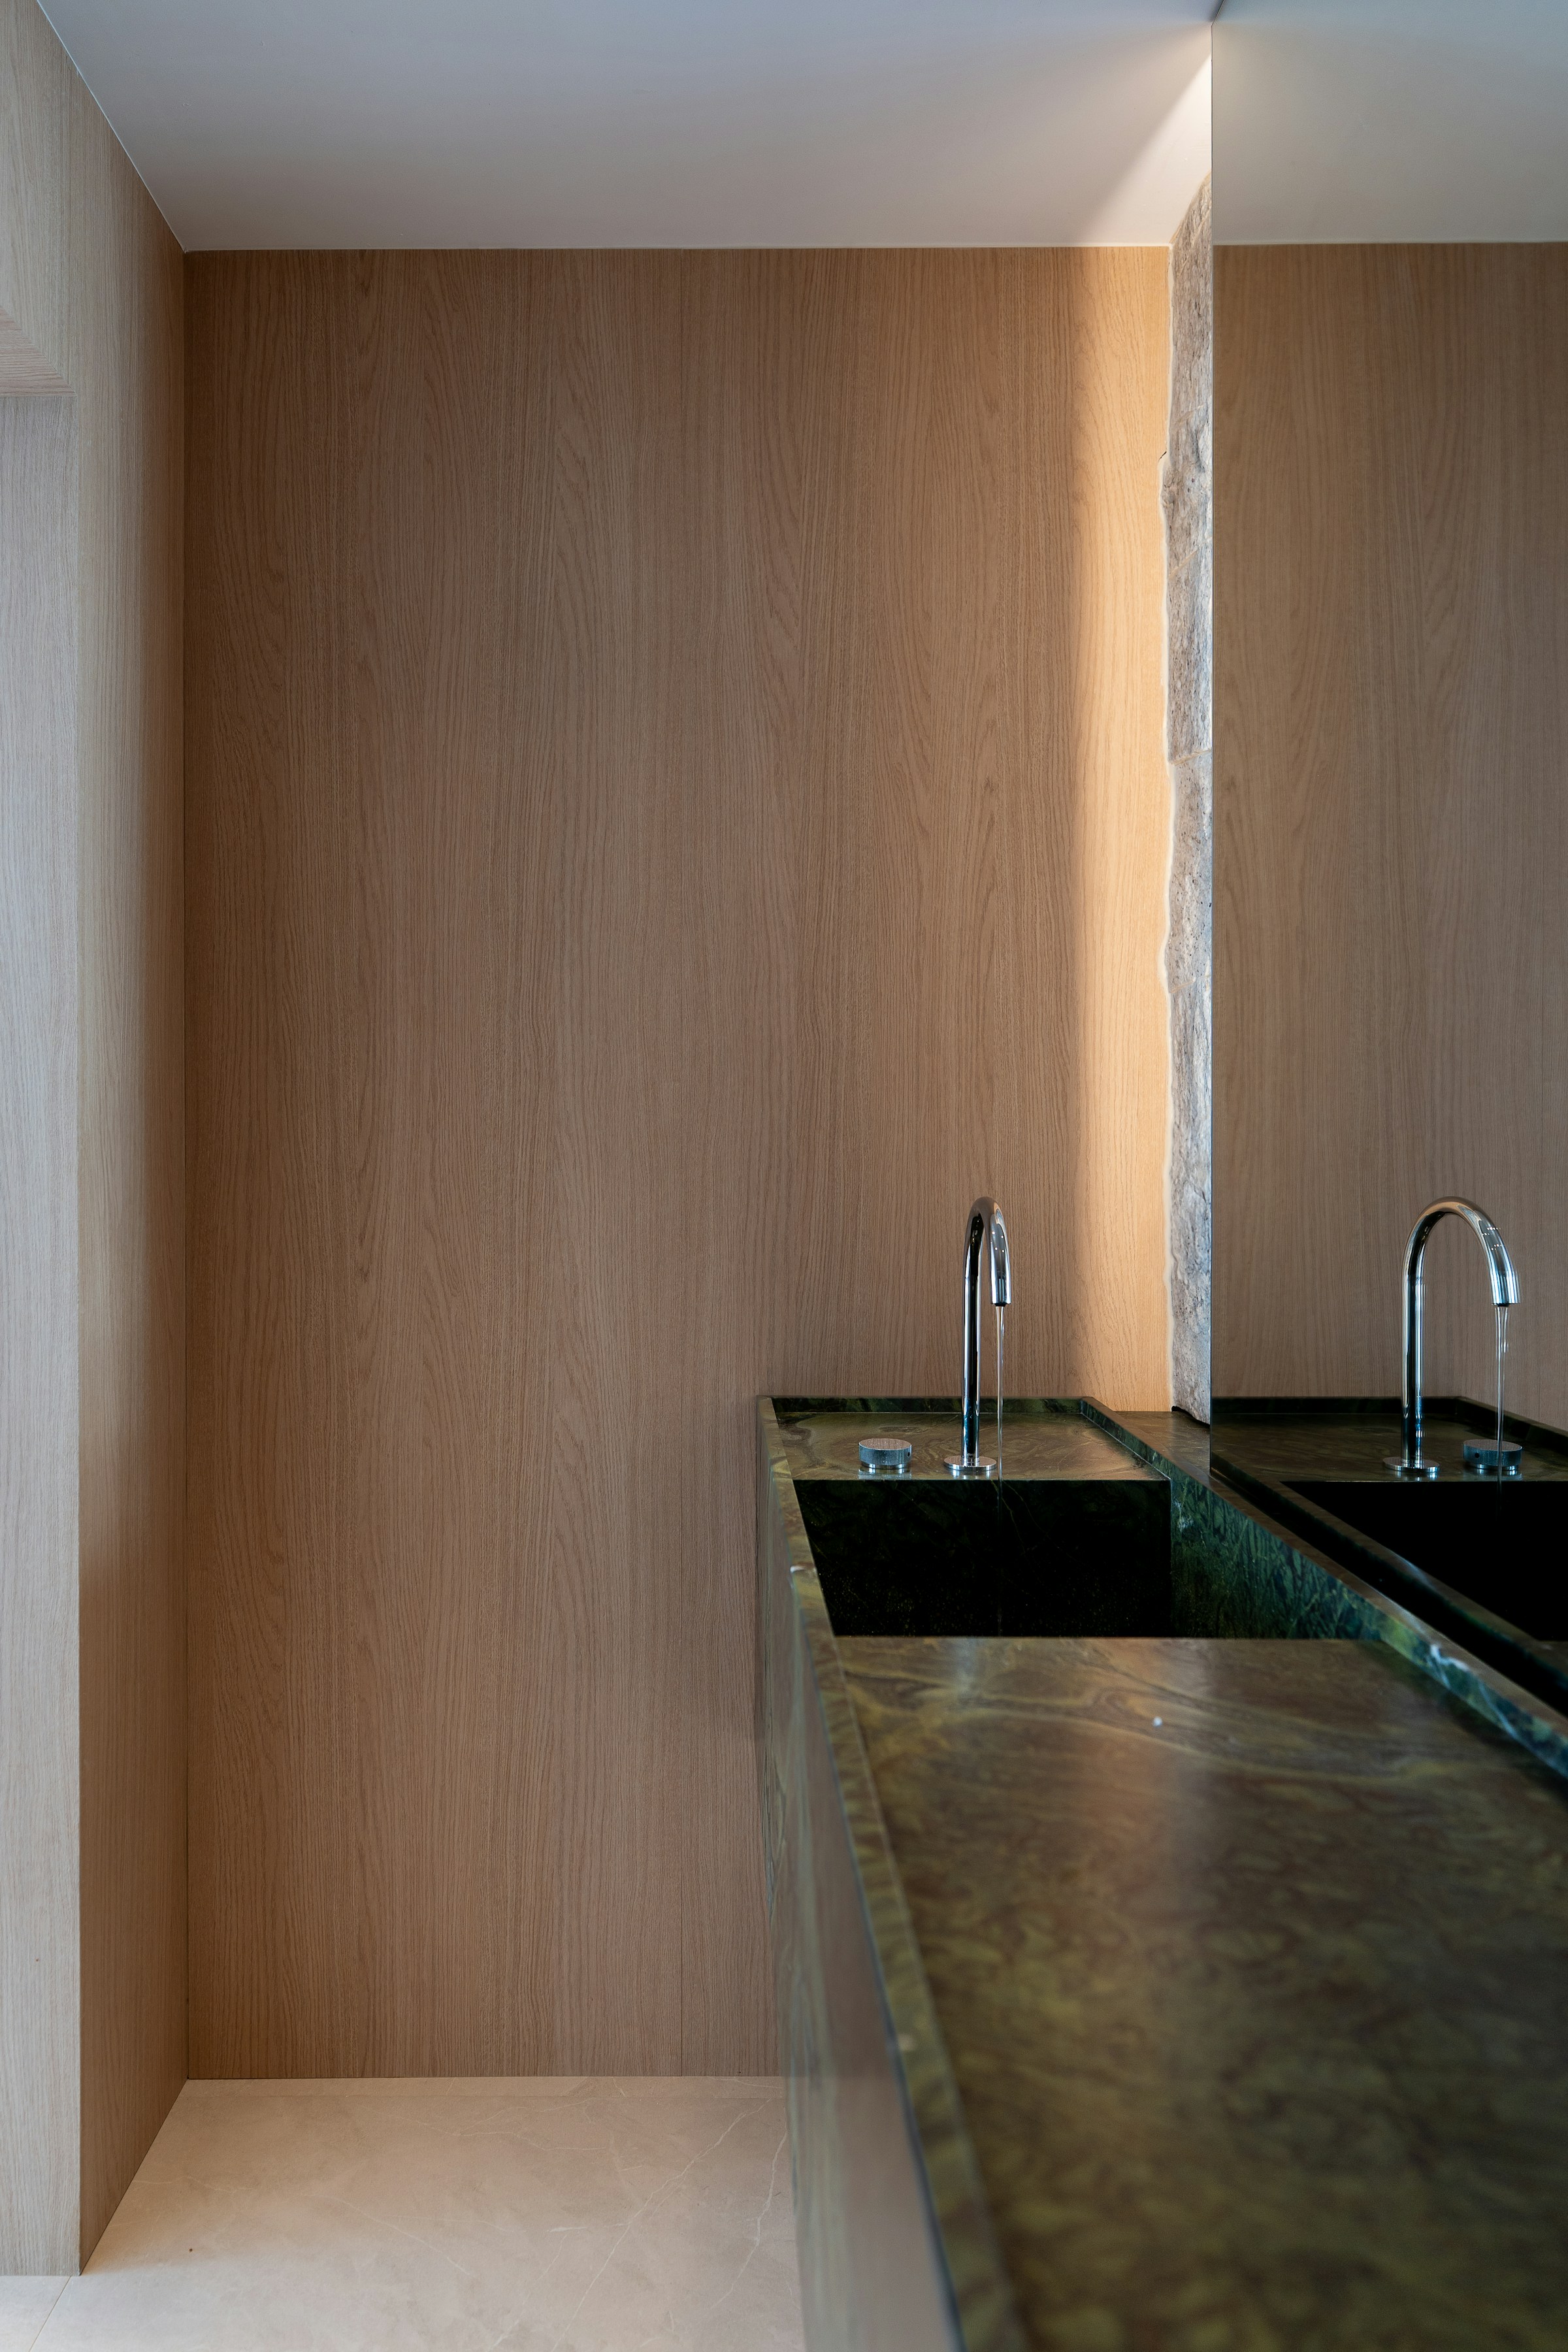
Headland Retreat, Green marble counter with two sinks in a modern bathroom

The building is exactly as loud as the weather outside, never louder.

Foundation director

Have a site in mind? Let’s walk it together.

Have a site in mind? Let’s walk it together.

Start a project

Oslo studio

Tollbugata 24, 0157 Oslo

+47 22 41 90 16

Edinburgh studio

14 Coburg Street, Leith EH6 6ET

+44 131 555 0192

HOLLIN VEY

© 2026 Hollin Vey Arkitekter AS · Org. 921 604 118

Sheet 00 / Index · Drawn in Oslo and Leith

Create a free website with Framer, the website builder loved by startups, designers and agencies.